Project overview · Golden Square Mile · Montréal · Devimco
MAA Condominiums
An upscale residential address in the Golden Square Mile shaped by MAA’s history.
Explore the location, homes and shared spaces to see whether this project fits your lifestyle.
The setting
A closer look at the project
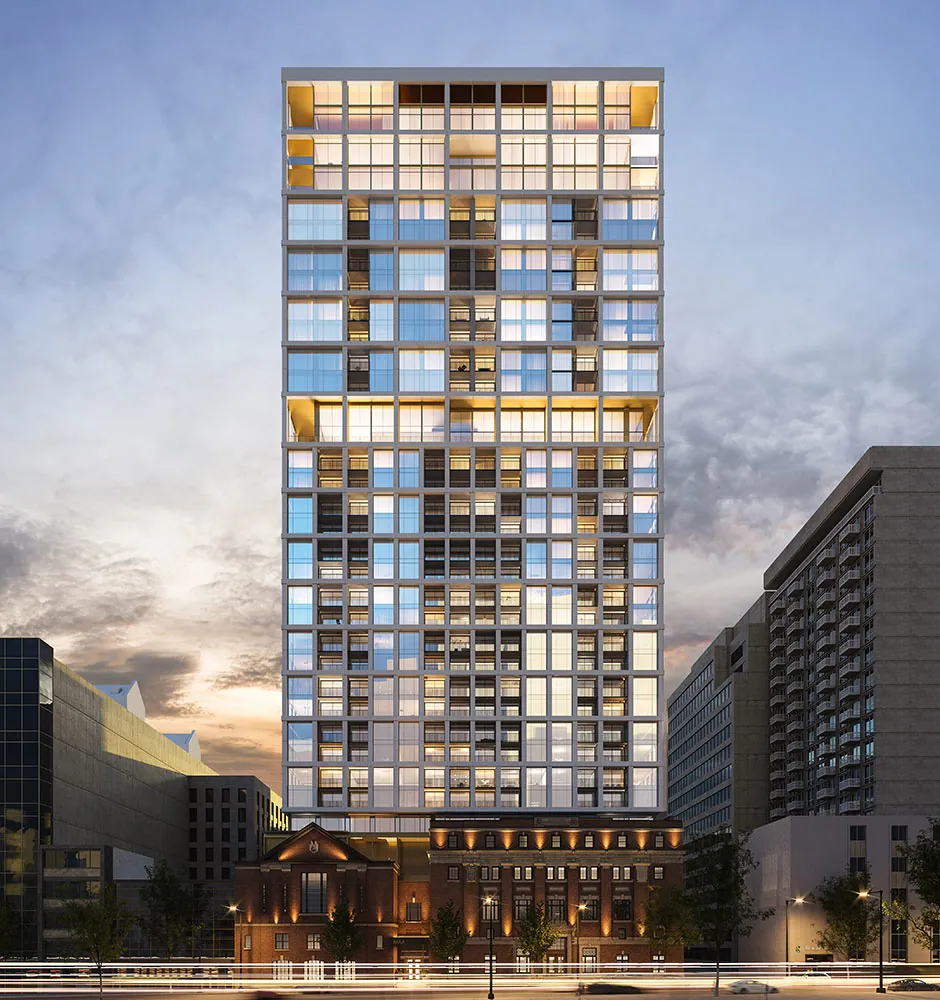
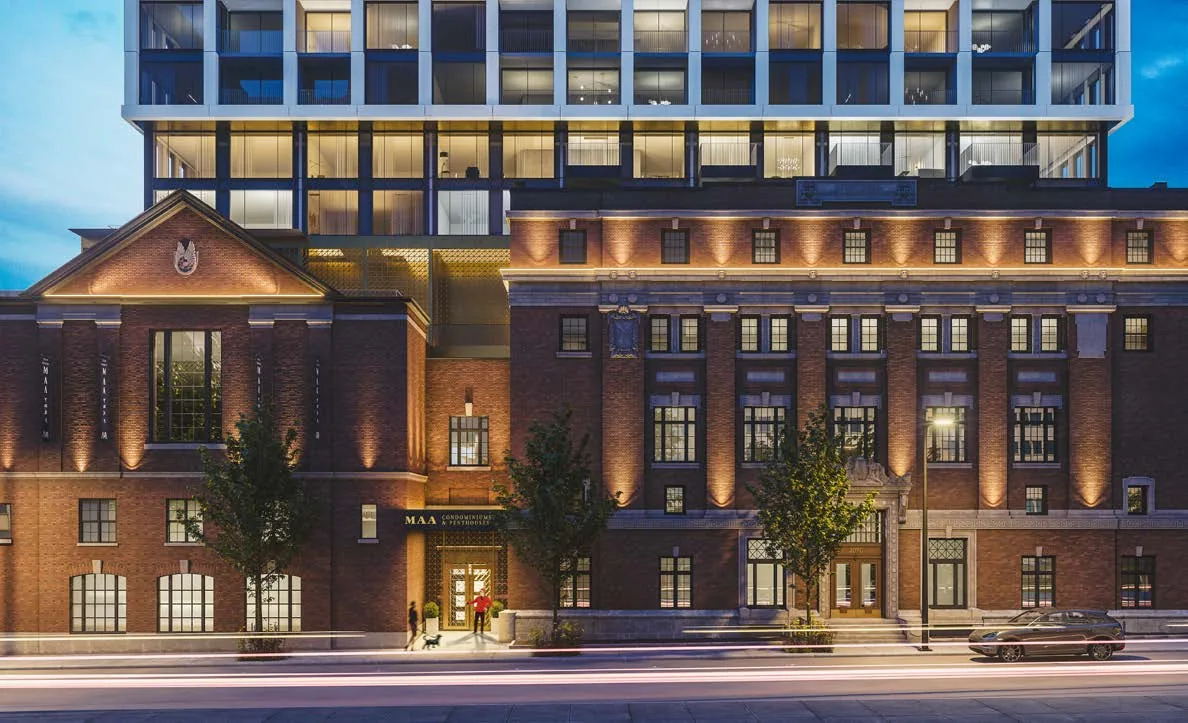
MAA sits in Montreal’s Golden Square Mile, a central area with notable institutions and heritage. Its architecture and materials respond to the MAA athletic club, established in 1905. Buyers should distinguish residential amenities from club services when evaluating a unit.
The homes
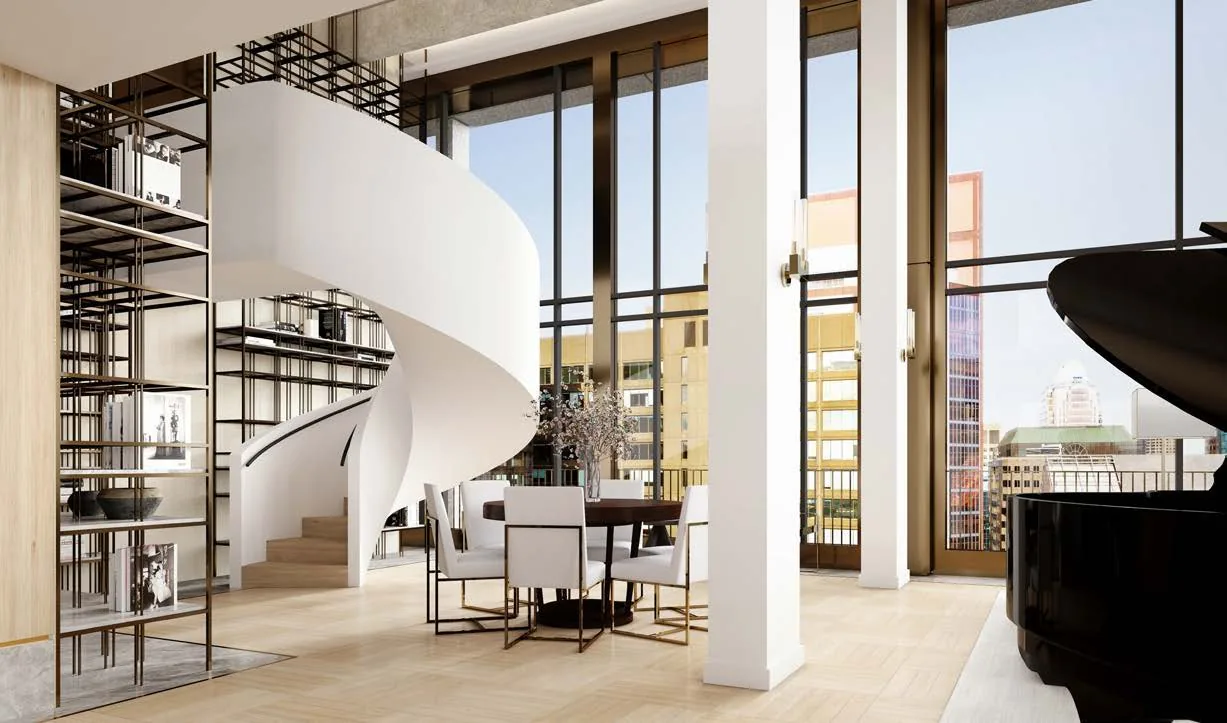
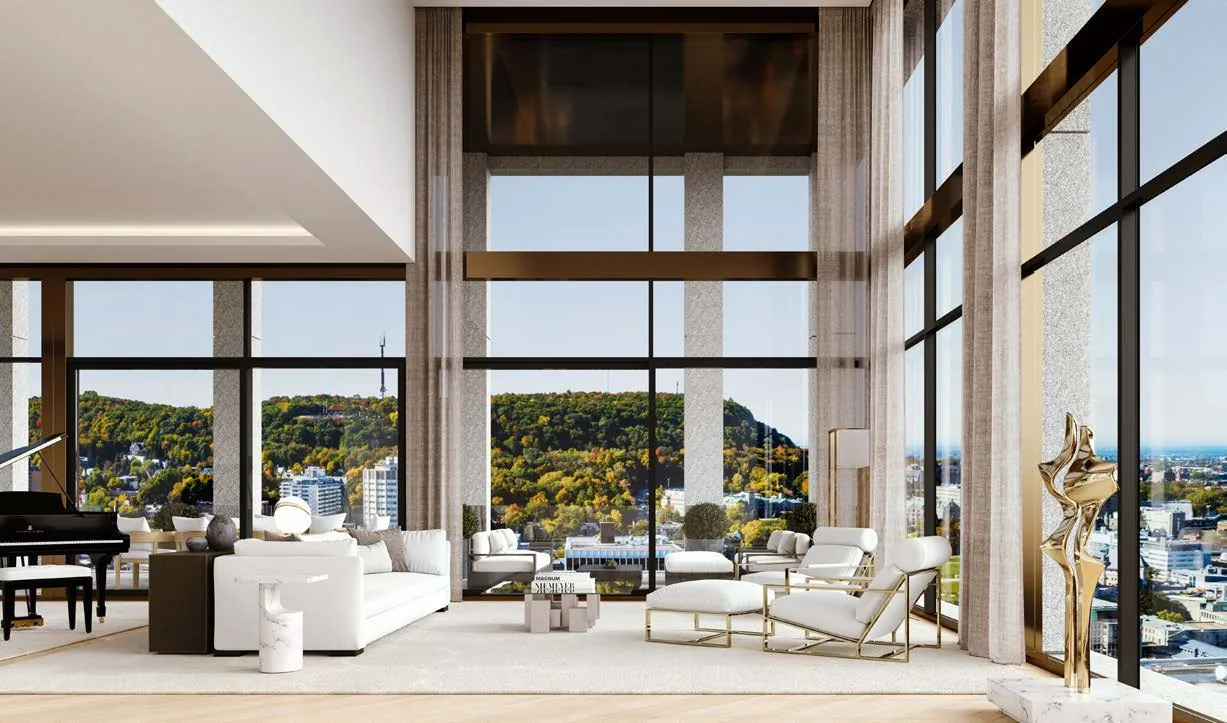
Devimco describes 282 condominiums and penthouses. Renderings show classic and executive homes as well as penthouses with different interior styles. Layout, view and finishes need to be checked against each home’s plans.
Life beyond the condo
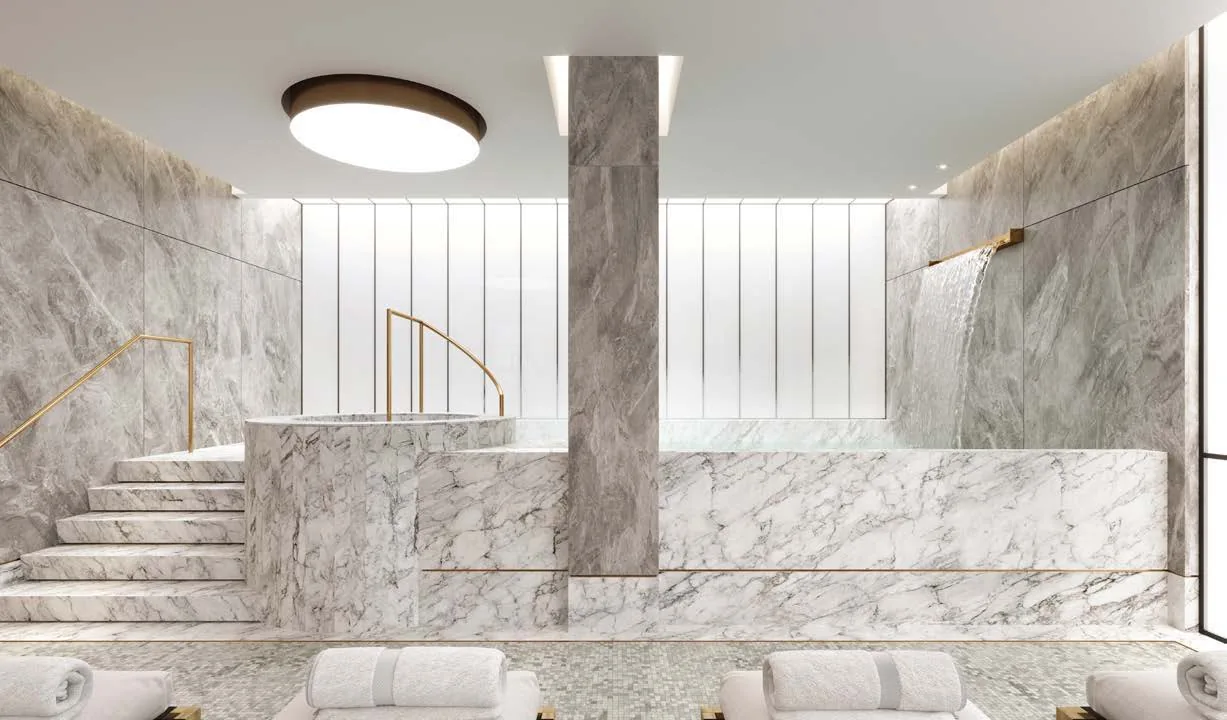
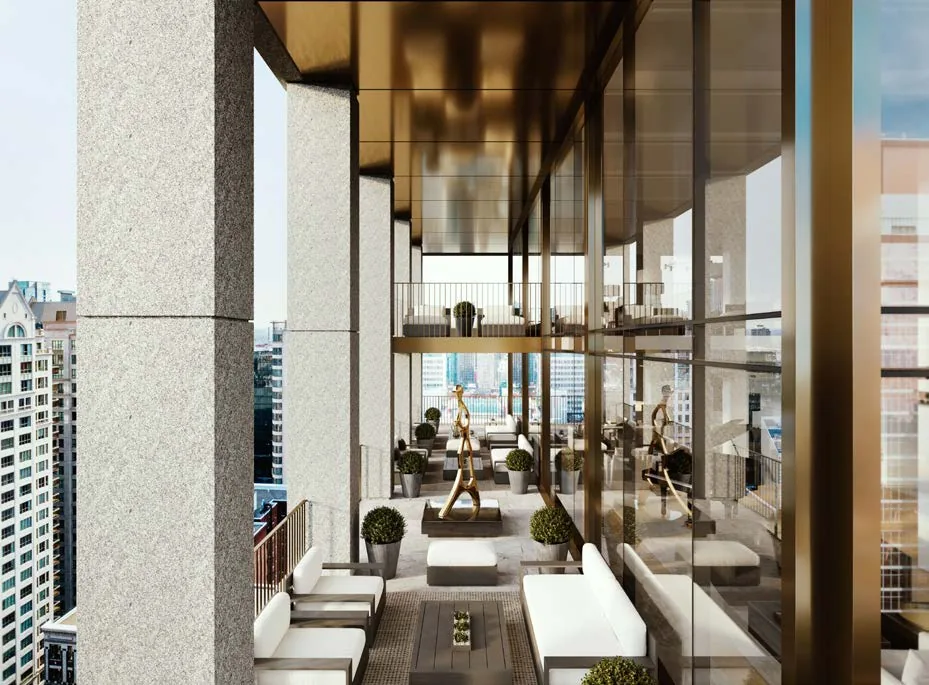
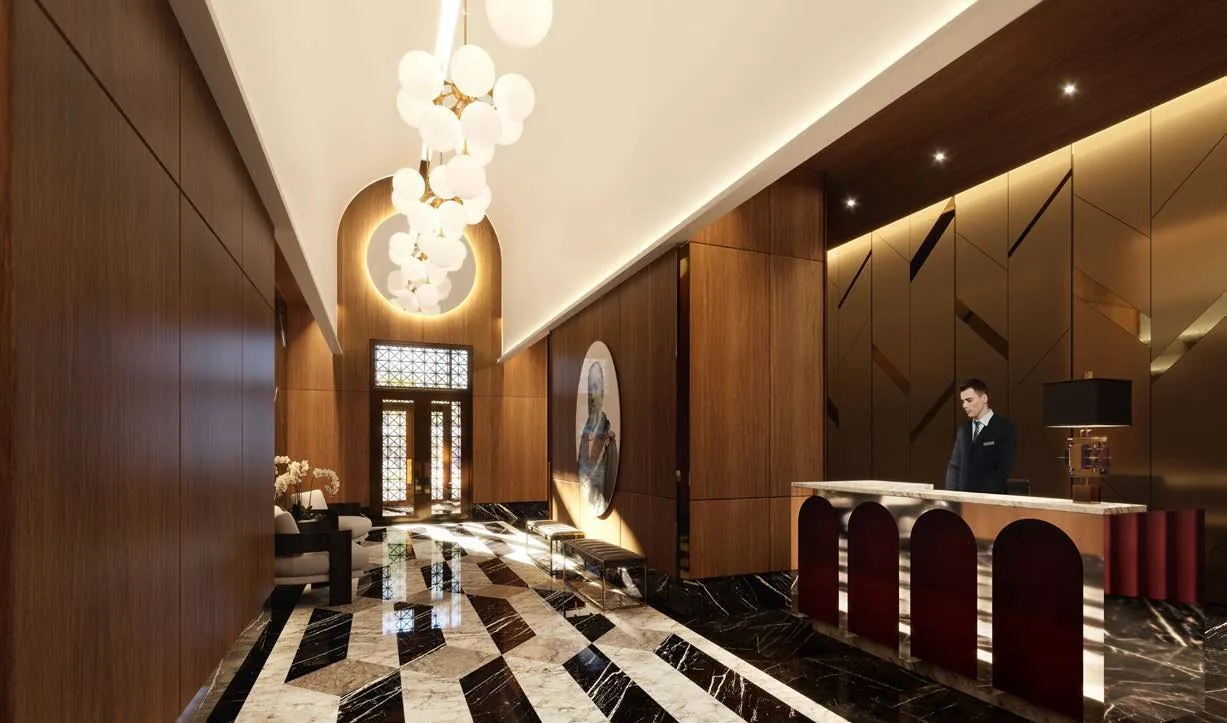
The documents describe lounges, a reception room, a gym and a wine bar. Renderings also show a Scandinavian spa and steam room on the 3rd floor, a library and terraces on the 22nd and 23rd floors, and a wine storage area.
What makes this address distinct
The building responds to the former MAA club and its heritage restoration on Peel Street. The project’s public site now says the developer is “100% sold”; this project overview therefore helps understand the building and assess a possible resale, which must be verified separately. Access to the athletic club’s services should not be confused with residential amenity rights.
Shared spaces and surroundings
Spaces for your daily life
- Scandinavian spa and steam room illustrated on the 3rd floor
- Library, lounges and wine storage area
- Terraces on the 22nd and 23rd floors
- Reception room and fitness room described by Devimco
The images below are developer renderings, not photographs of a completed unit. Amenities and access may vary by phase and home.
Buy with the full picture
What I would verify with you
A rendering describes a concept; the selected unit’s plan, disclosures, condo documents and current terms establish what you are buying.
- Access rights to residential amenities and, separately, the MAA club.
- Features of the specific penthouse or condo under consideration.
- Current fees, warranties, timing and condo documents.
Your next step
Interested in MAA Condominiums?
The developer’s official site says the project is sold out. I can help you check whether a resale is available and review the documents that matter.
Keep exploring