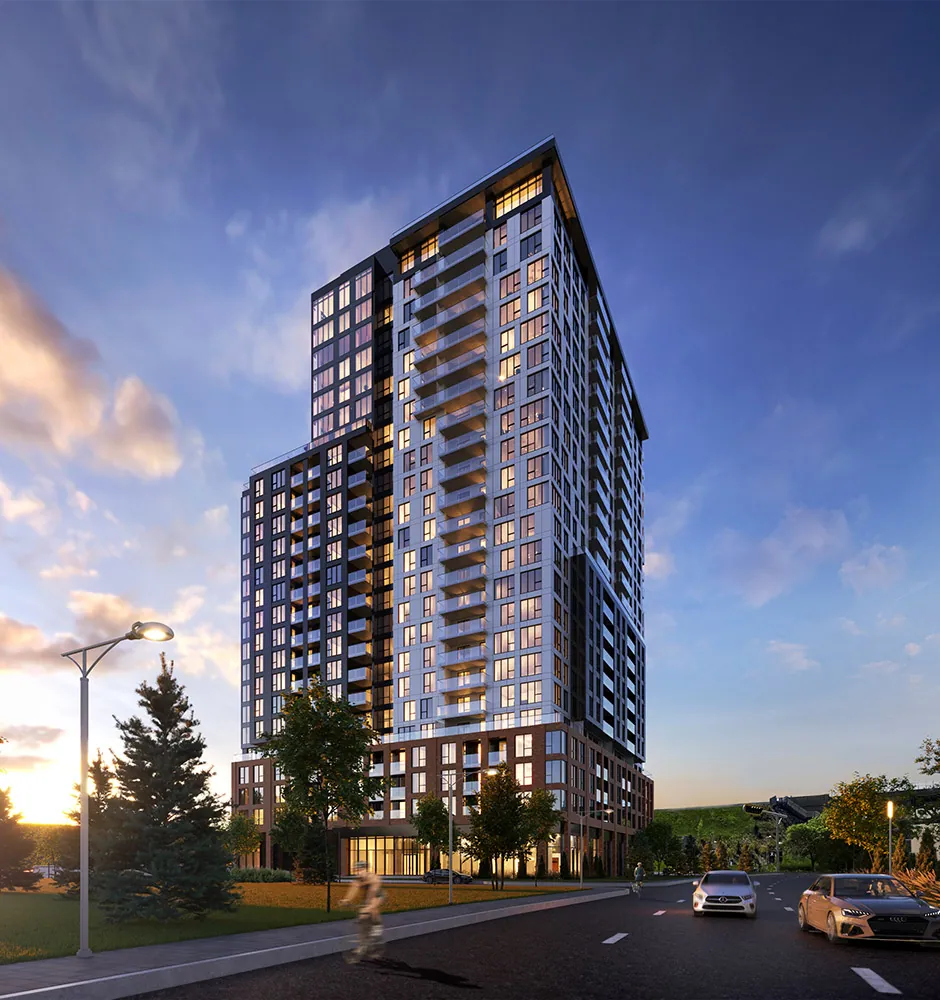
Project overview · Longueuil–Université-de-Sherbrooke metro · Devimco
Myral condos in Longueuil
Your future condo above Longueuil’s metro, with spaces to work and unwind.
Delivery planned for March 2029. Compare floor plans, starting prices, inclusions and monthly fees to prepare your purchase.
Interested in this project? My buying guide helps you compare units, plan your budget and prepare the questions to ask before buying. Explore my buying guide →
The setting
A closer look at the project
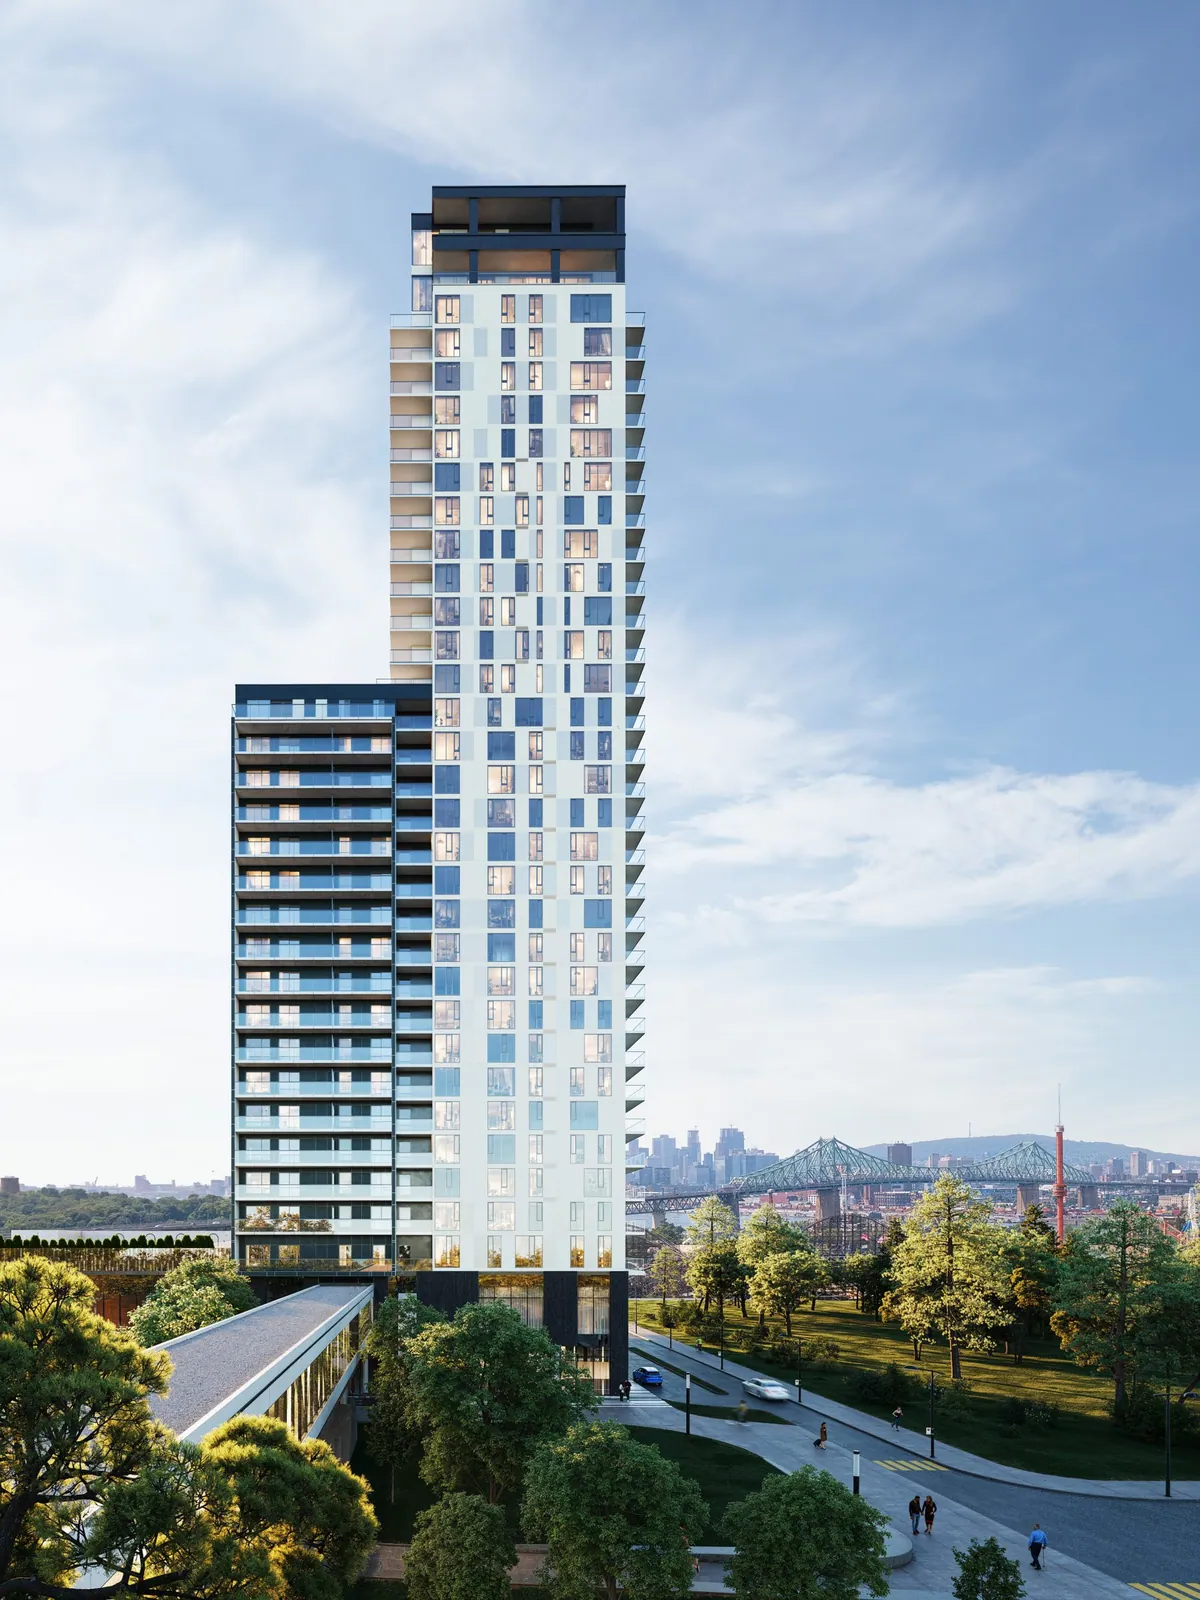
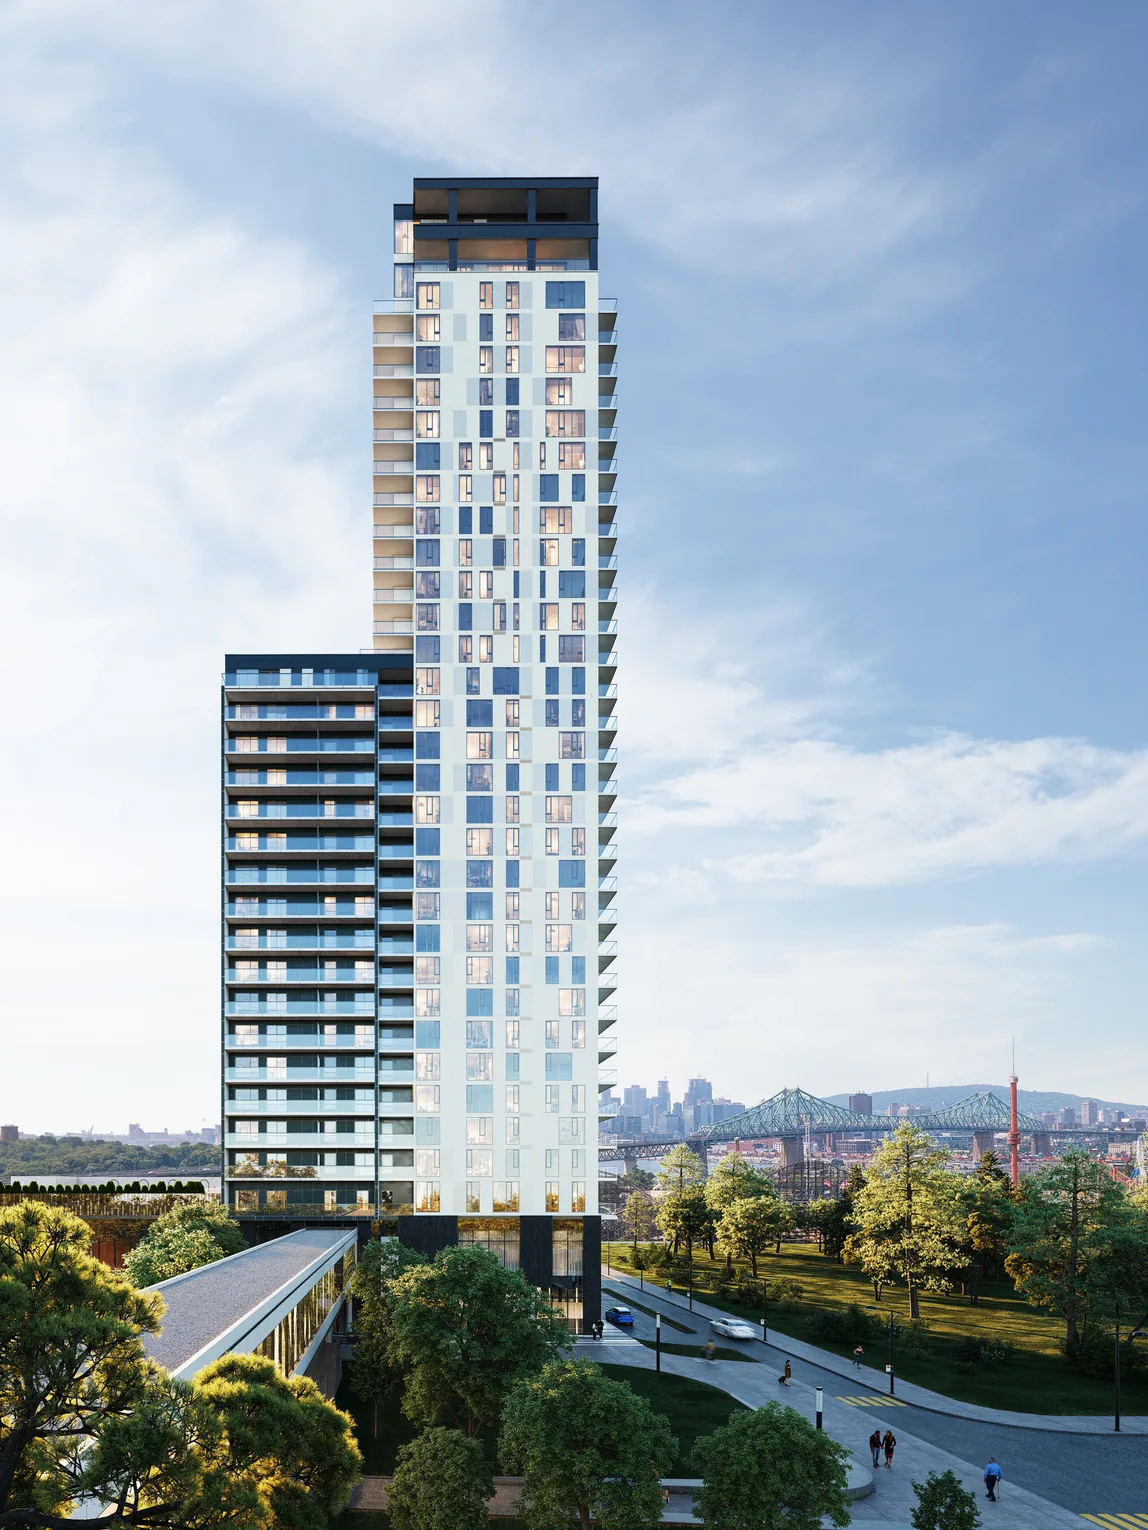
Myral rises directly above Longueuil–Université-de-Sherbrooke metro station and its bus terminal. For trips to Montreal, the project provides metro access within the development. Shops, restaurants and services around Place Charles-Le Moyne complete the neighbourhood.
The homes
The announced range runs from studios to one- to three-bedroom condos and penthouses. Depending on floor and orientation, promoted views include the river, Jacques Cartier Bridge, Montreal and Montérégie. Devimco targets March 2029 occupancy; timing must be confirmed for each unit.
Life beyond the condo
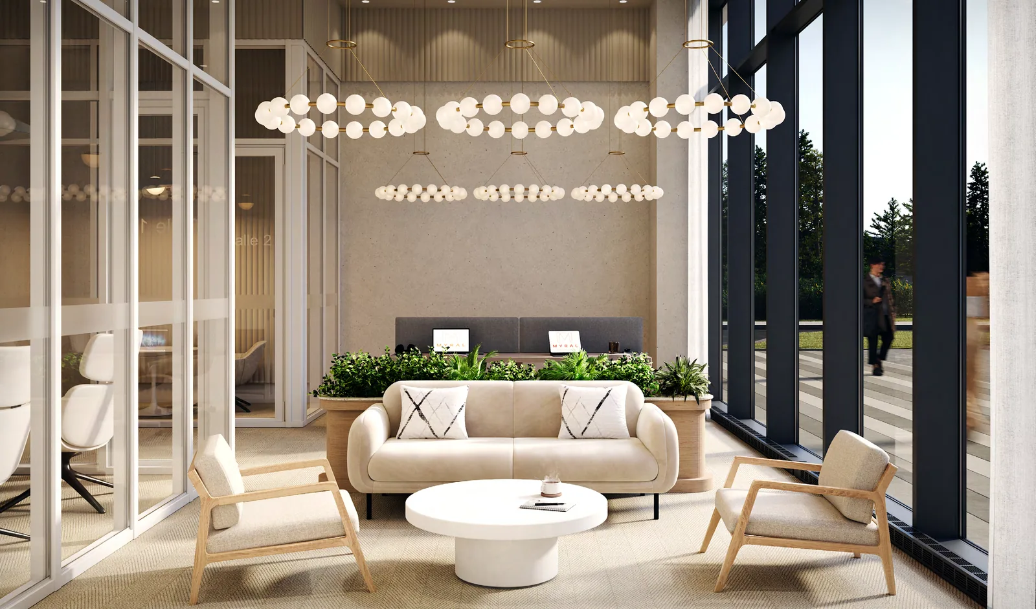
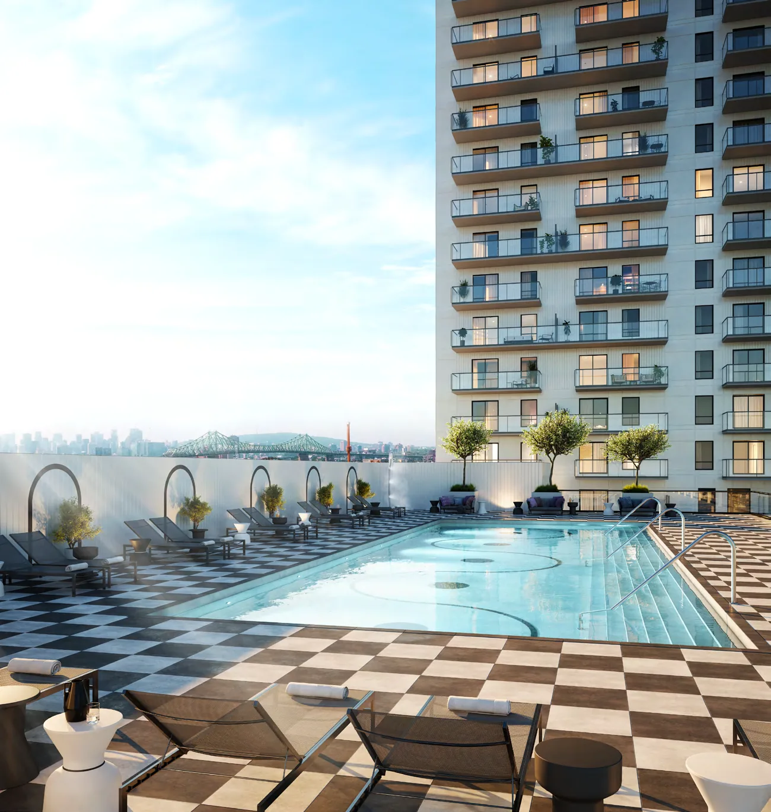
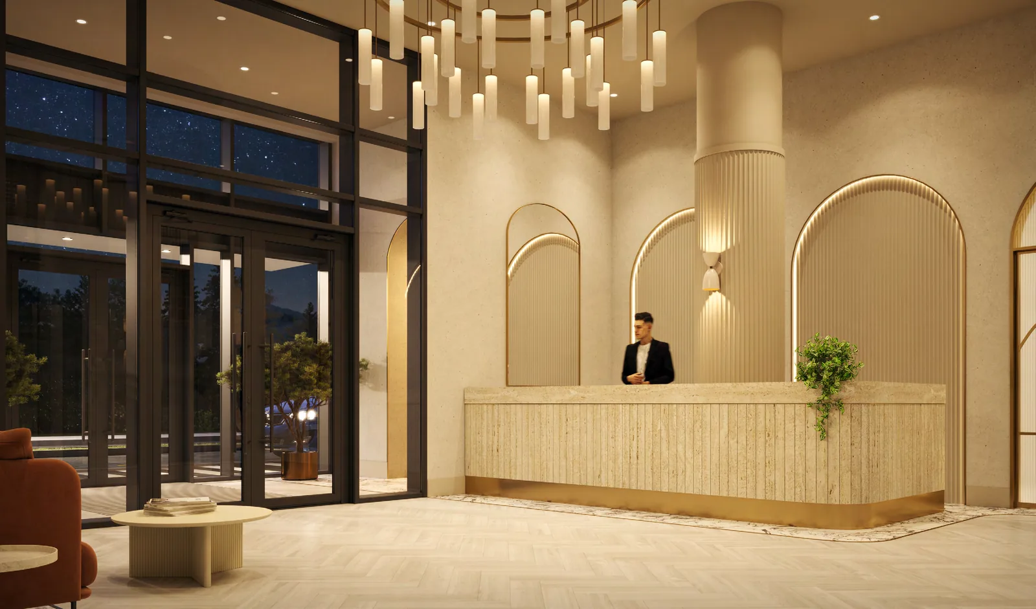
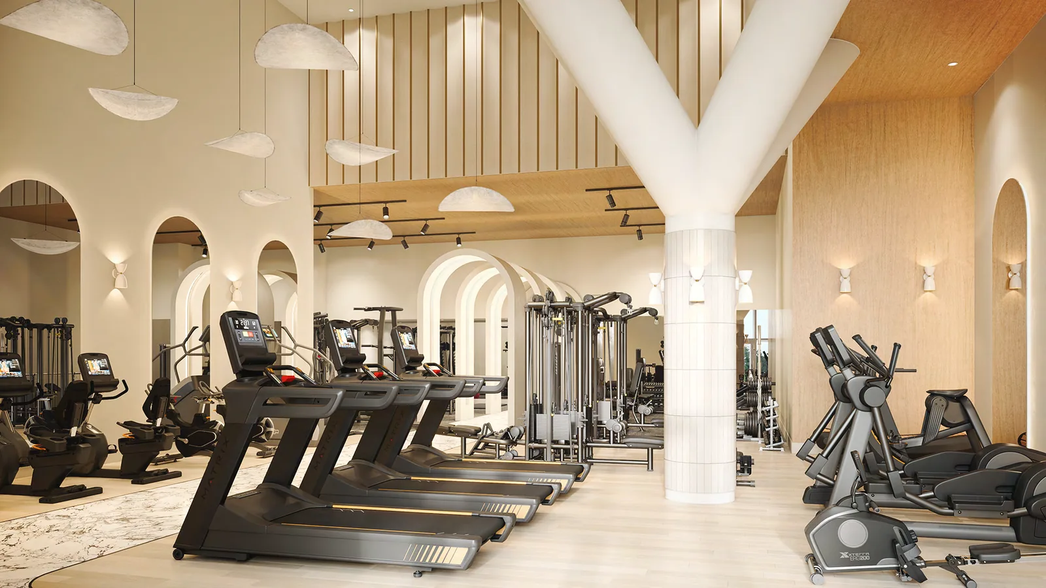
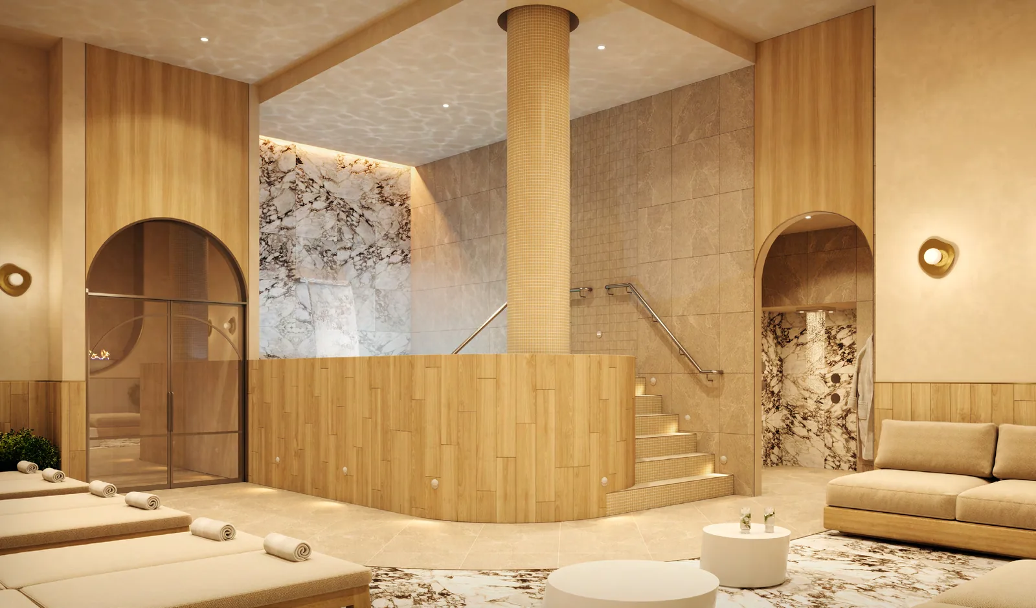
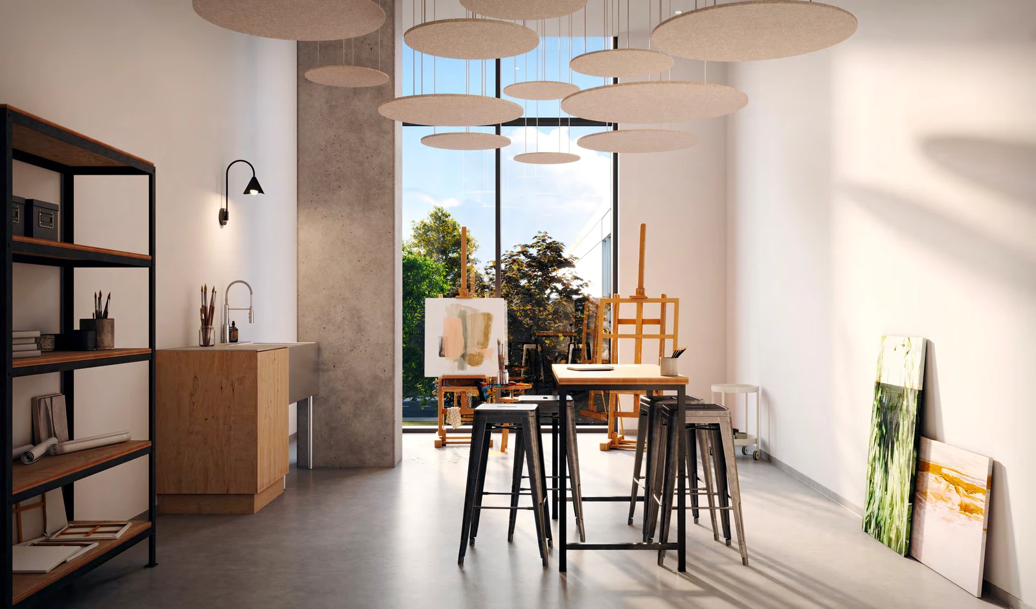
Ground-floor coworking spaces, a gym, spa, steam room and dry sauna are planned for work, exercise and relaxation. A private dining room and art studio are announced on the 2nd floor, with an outdoor pool and terrace on the 3rd. An urban chalet and panoramic terrace add relaxation spaces on the upper floors.
What makes this address distinct
If you want to organize daily life around the metro, explore the layouts for workspace, storage and balcony space. The buying guide then helps you compare total costs, monthly fees and deposits, along with parking options for each home type.
Choose a layout and explore the floor plan in HD
From a studio to a three-bedroom penthouse, these seven examples help you compare Myral layouts. Choose a configuration from the menu, then click the image to enlarge it and zoom in on the details.
The areas below come from the developer’s supplied plans. They are gross, approximate and exclude balconies and terraces. Plans are preliminary and subject to change; showing a layout here does not confirm that a unit is available.
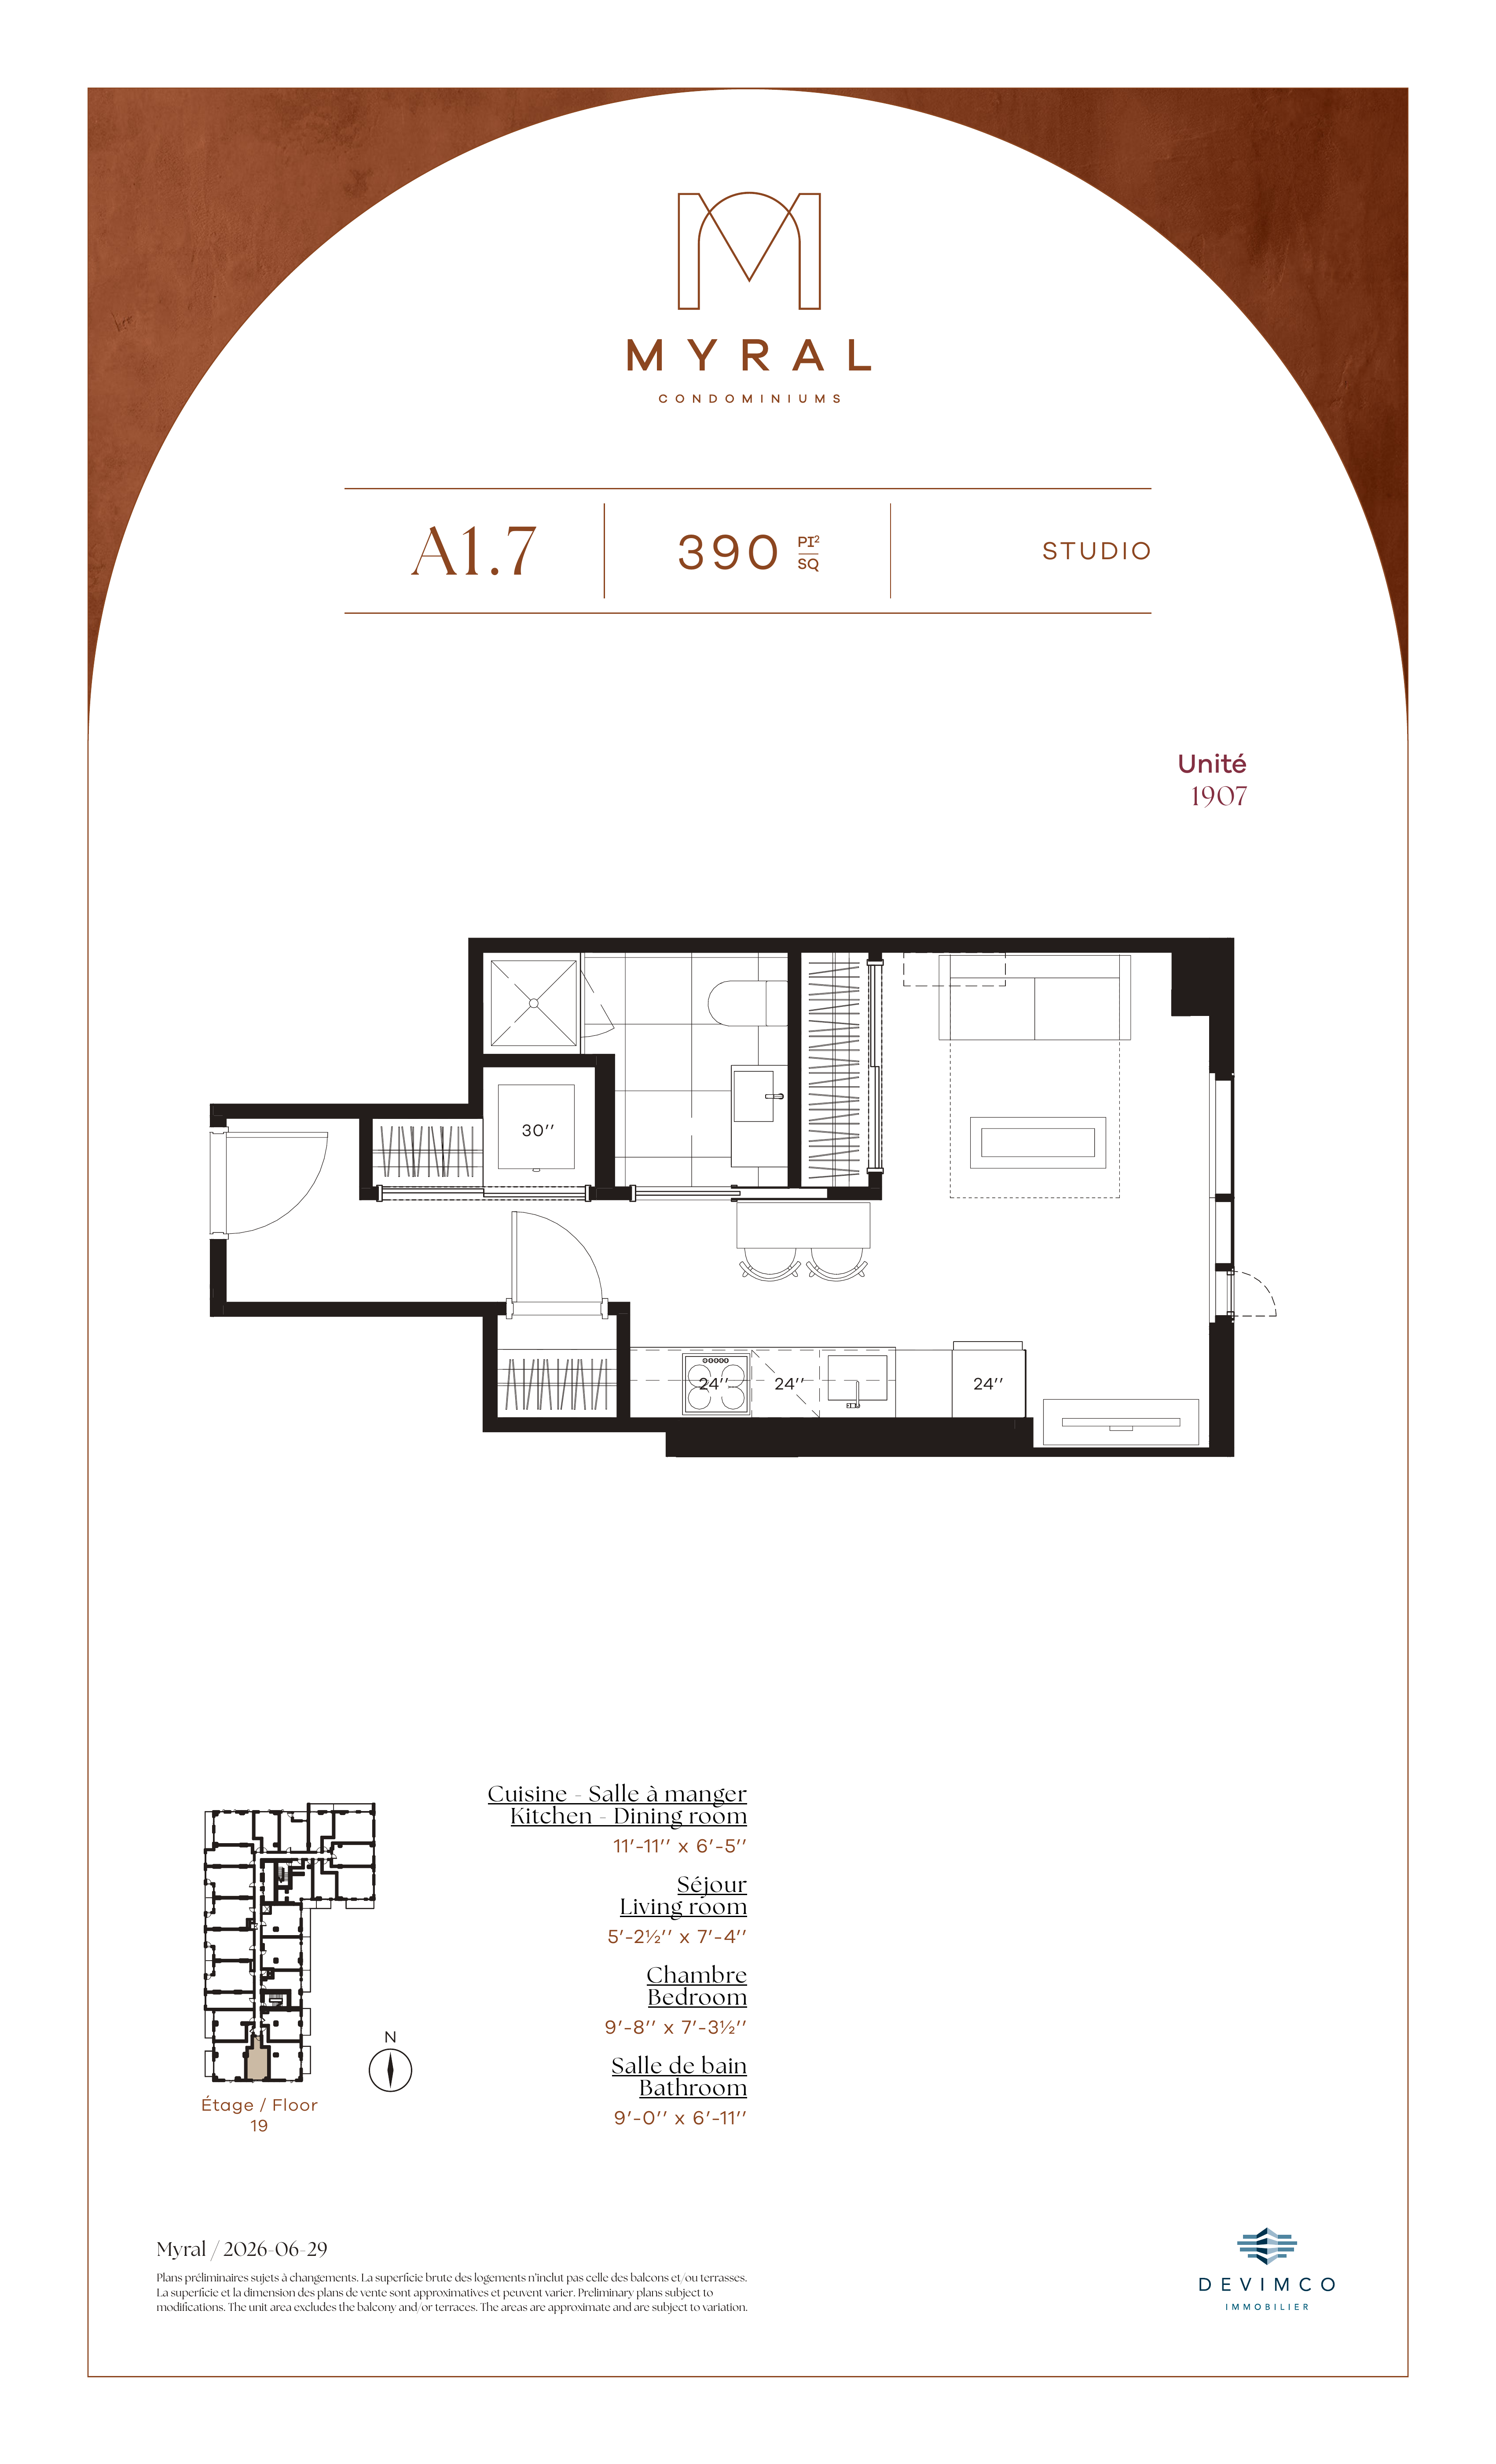 Enlarge the plan in HD
Starting prices to help plan your budget
These announced starting prices by home type were reviewed October 14, 2026. They are reference points for your search and are not offers for the floor plans shown above. Confirm the selected unit’s price, availability and current terms.
| Home type | Starting at, before taxes |
|---|---|
| Studio | $264,685 |
| One bedroom | $369,000 |
| One bedroom with den | $404,980 |
| Two bedrooms | $561,620 |
| Two bedrooms with den | $811,800 |
| Penthouse | Price on request |
Source: Devimco. Reviewed October 14, 2026. Prices are before taxes and may change without notice. Parking and storage are extra.
Parking, storage and monthly fees
According to the announced terms, indoor parking is offered for units with two or more bedrooms. If you are considering a studio or one-bedroom condo, plan your transportation accordingly and confirm any available alternatives.
| Item | Announced amount |
|---|---|
| Indoor parking purchase | $53,000 |
| Storage space purchase | $3,000 |
| Average condo fees | $0.77/sq. ft. per month |
| Parking fees | $43 per month |
Source: Devimco. Information reviewed October 14, 2026. Condo fees are an announced average, not each unit’s final budget. Confirm taxes applicable to purchases, option availability and unit-specific fees.
Announced deposits for an off-plan purchase
To plan your cash requirements ahead of the planned March 2029 delivery, the developer distinguishes owner-occupiers from investors. The announced schedule below should be confirmed in your contract.
| Deposit timing | Owner-occupier | Investor |
|---|---|---|
| At signing | 5% | 10% |
| Six months after signing | 5% | 5% |
| Twelve months after signing | 5% | 5% |
| Total announced deposits | 15% | 20% |
Source: Devimco. Reviewed October 14, 2026. The six- and twelve-month payments are described as postdated cheques. Confirm deposit and payment terms in the sales documents.
What is announced for your condo
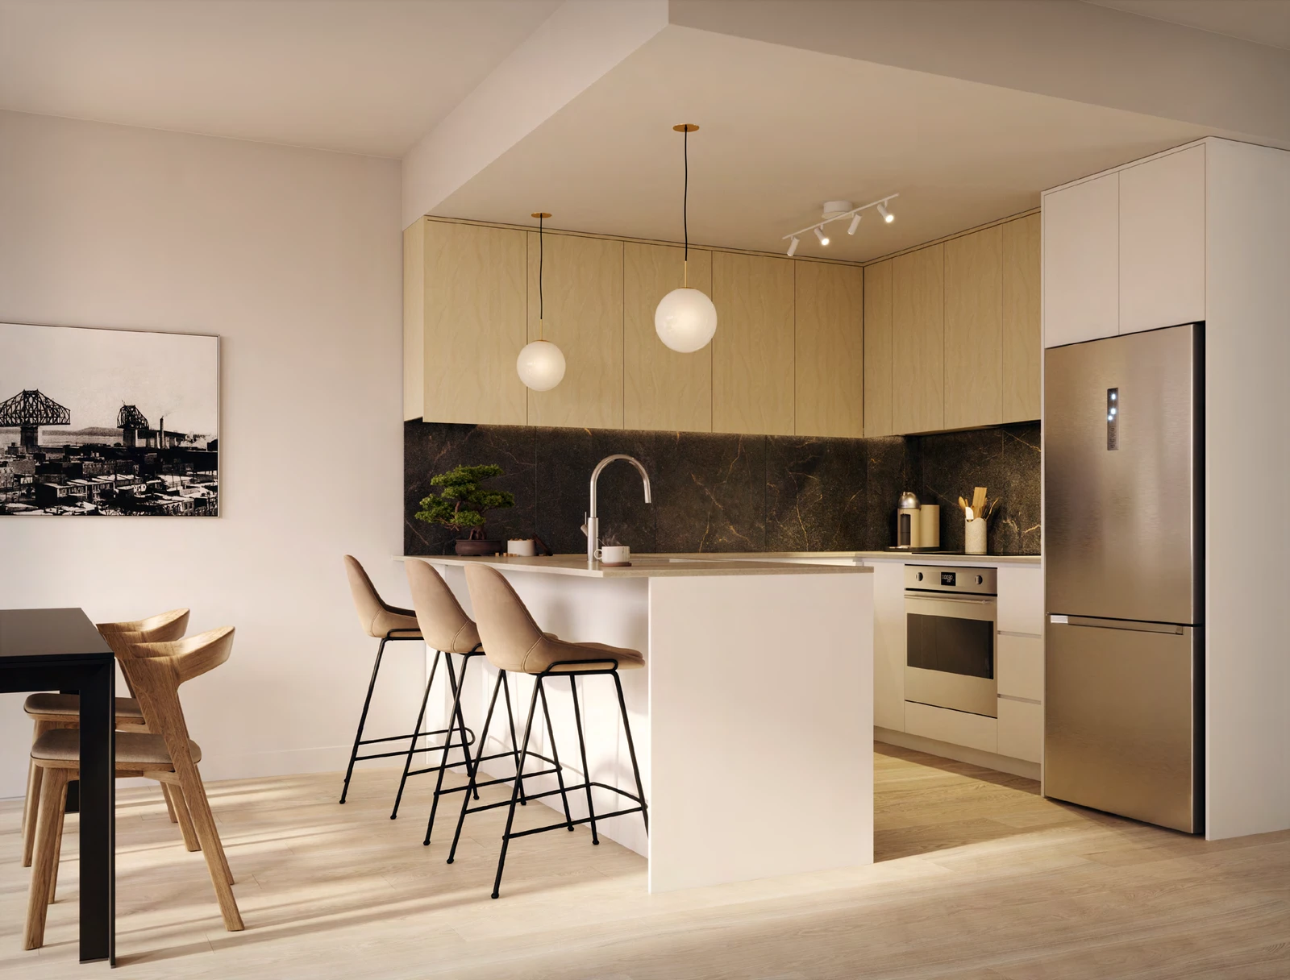
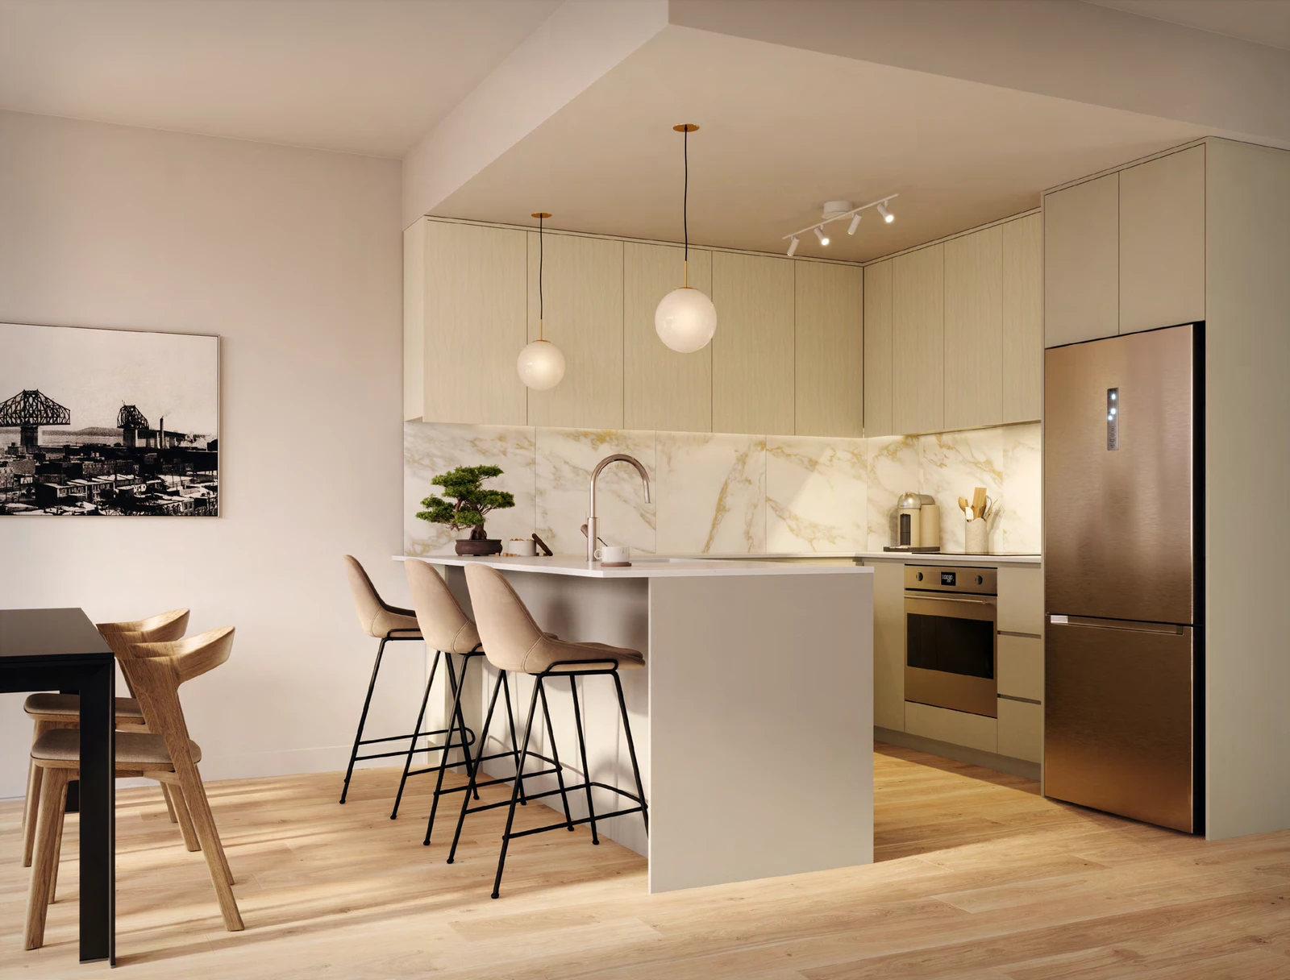
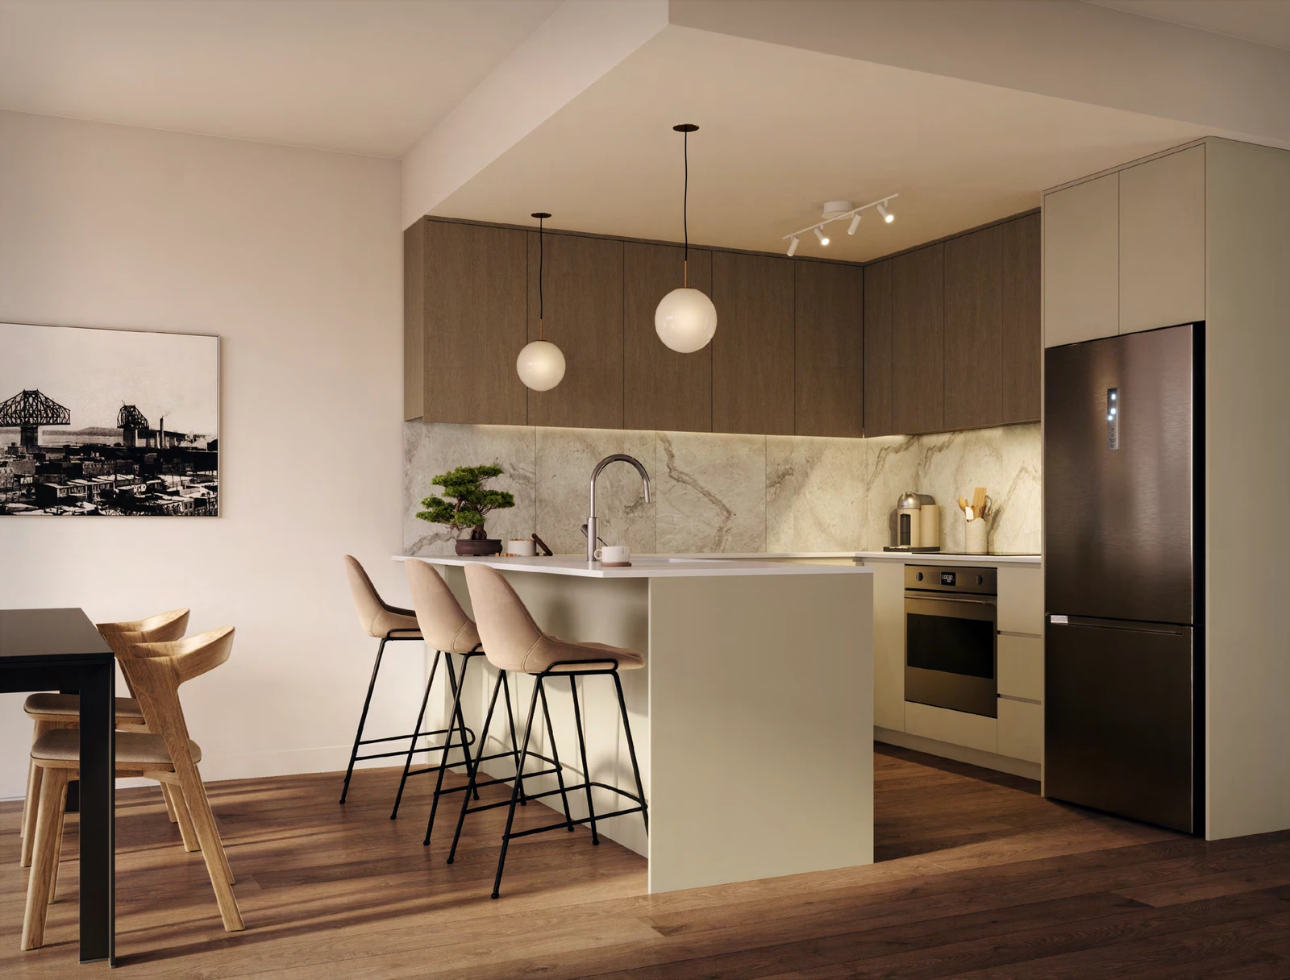
The announced inclusions cover the kitchen, several finishes and air conditioning. When comparing units, confirm appliance models, the selected palette and plan-specific details.
- Oven, cooktop, refrigerator, dishwasher and microwave, with a built-in hood.
- Quartz countertop and ceramic backsplash.
- Floating engineered wood flooring and painted gypsum ceiling according to the announced information; confirm unit specifications.
- Wall-mounted or central air conditioning, depending on the unit.
- The project’s public brochure states that the washer and dryer are not included.
Explore three kitchen palettes
The developer’s renderings show the Andalousie, Provence and Toscane palettes. Use them to compare colours and materials, then confirm the available choices and selected finishes for your unit.
Shared spaces and surroundings
Spaces for your daily life
- Direct access to the metro and bus terminal described by Devimco
- Ground-floor coworking, lounge and gym
- Spa, steam room and dry sauna illustrated
- Outdoor pool and terrace on the 3rd floor
- Private dining room and art studio on the 2nd floor
- Urban chalet and panoramic terrace on the upper floors
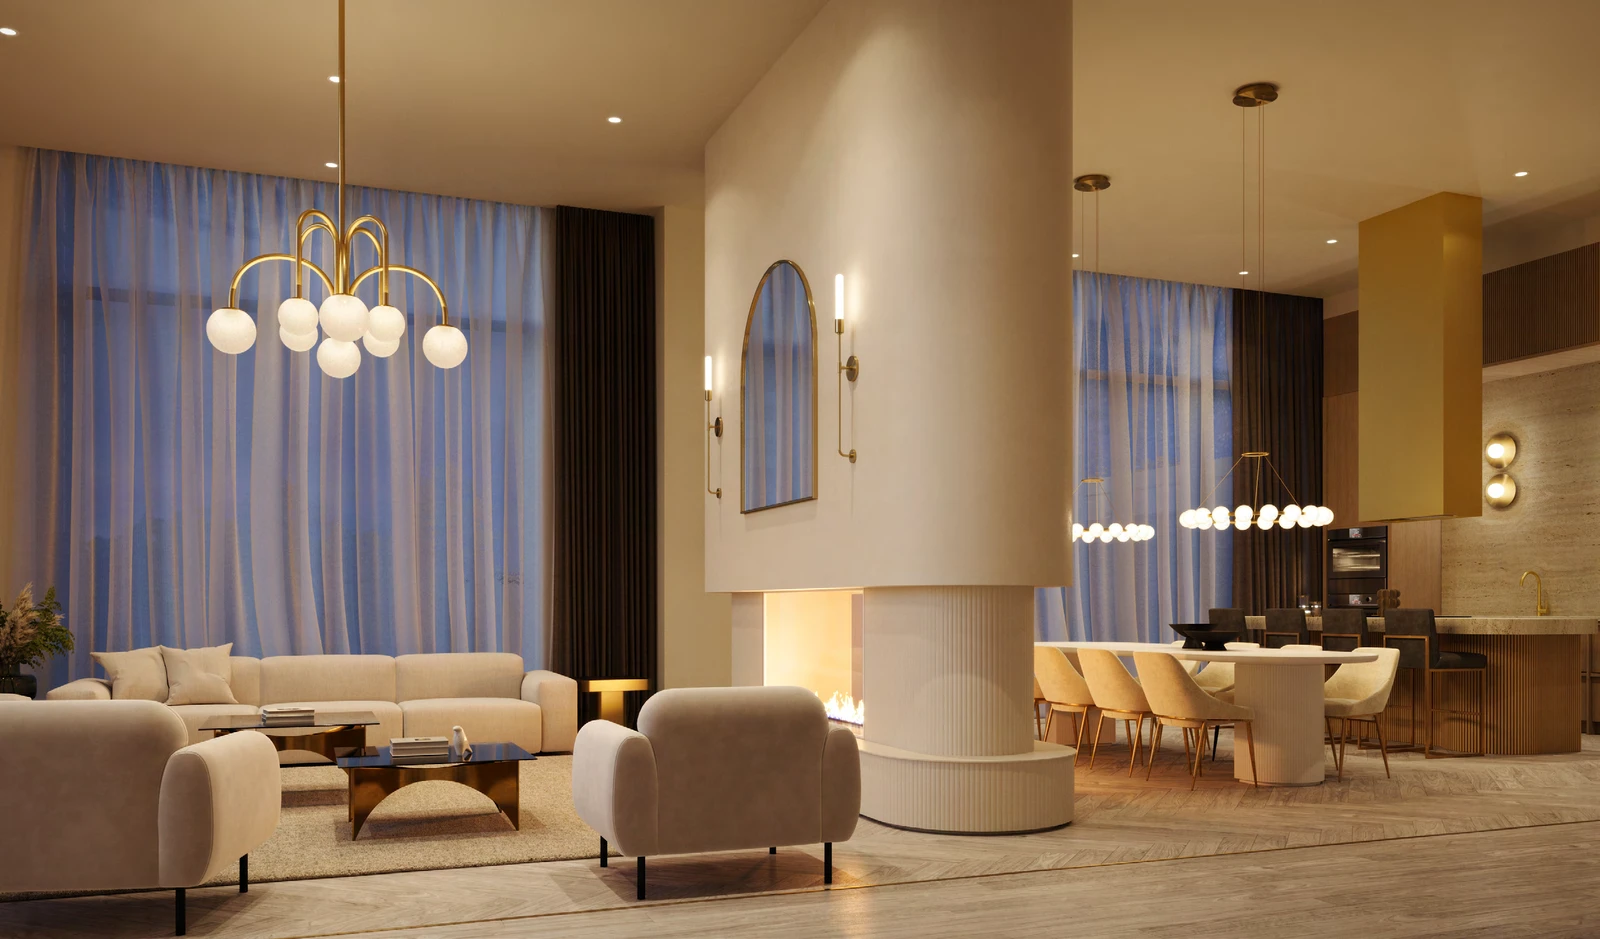
The images below are developer renderings, not photographs of a completed unit. Amenities and access may vary by phase and home.
Buy with the full picture
Before choosing your unit
A rendering describes a concept; the selected unit’s plan, disclosures, condo documents and current terms establish what you are buying.
- The selected unit’s floor, orientation and views.
- Construction schedule, milestones and delivery terms.
- Condo fees, accessible amenities and the route between station and building.
Personal guidance
Questions about your purchase?
I can help compare available units, plans, timing and the documents that matter for your purchase.
Keep exploring