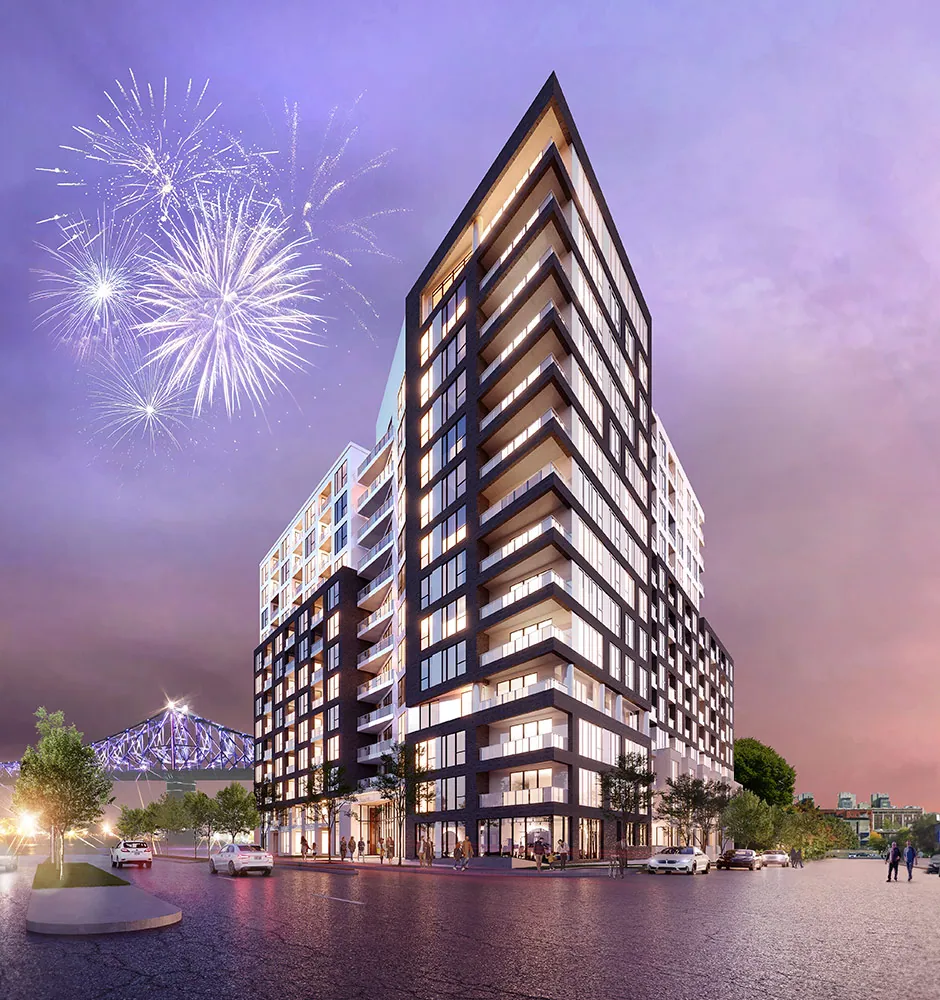
Project overview · Griffintown · Montréal · Devimco
Wellington sur le Bassin
The Lachine Canal steps away, Griffintown’s restaurants nearby and a rooftop pool: enjoy Montreal at your own pace.
Step inside a condo on video, explore 21 floor plans and discover the shared amenities to see whether Wellington fits the way you want to live.
Interested in this project? My buying guide helps you compare units, plan your budget and prepare the questions to ask before buying. Explore my buying guide →
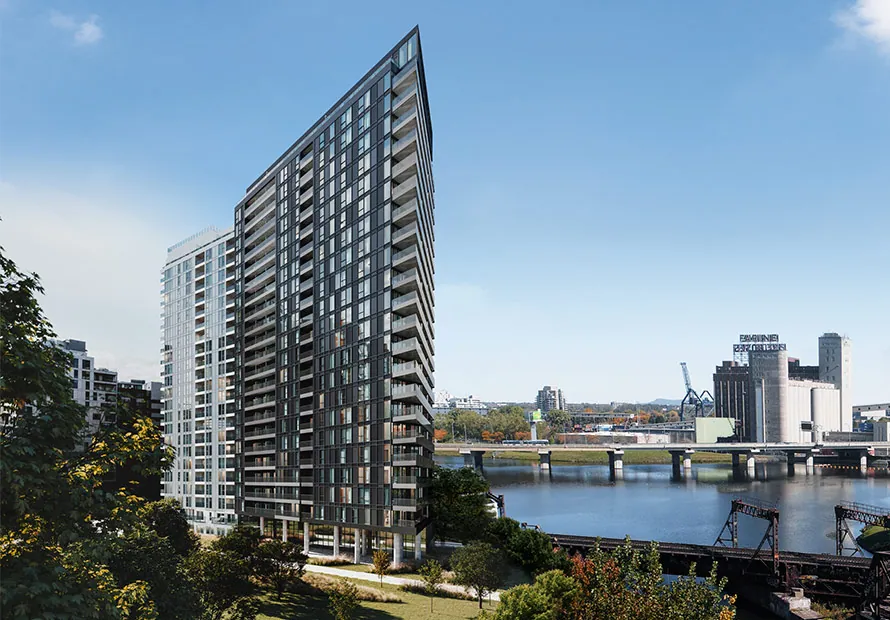
The setting
A closer look at the project
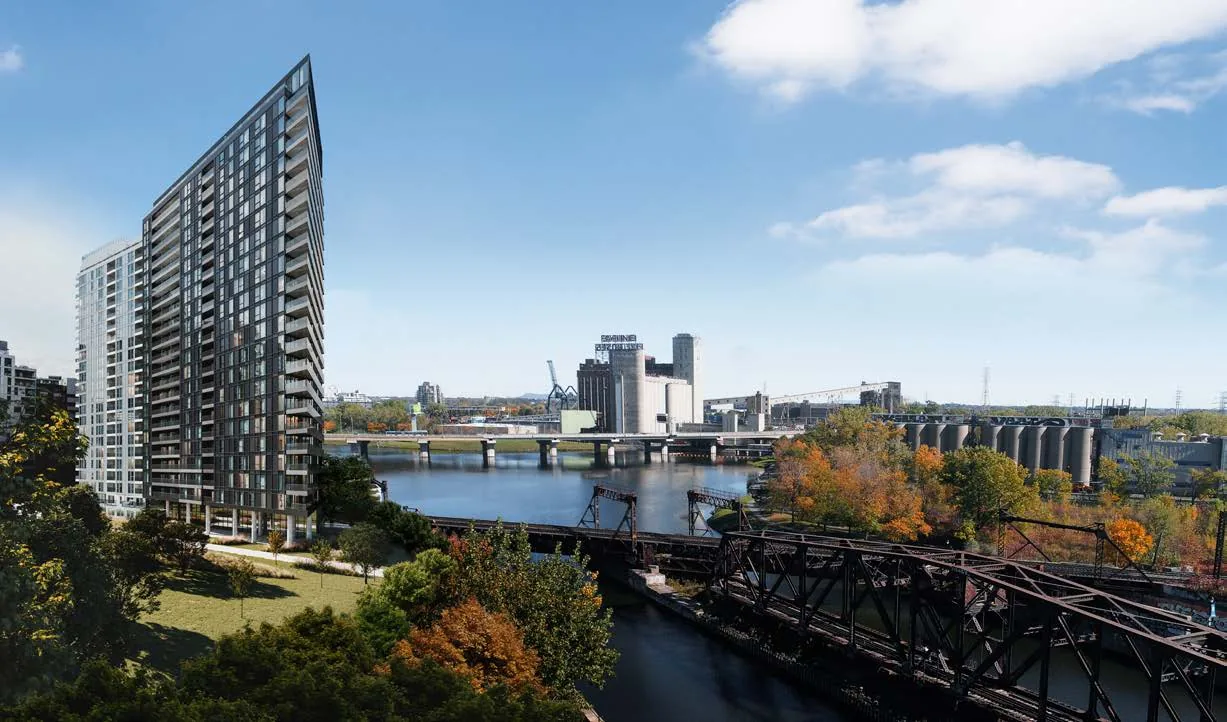
At the intersection of de la Montagne and Wellington streets, the project puts Peel Basin, the Lachine Canal and waterfront walking and cycling routes nearby. The neighbouring park offers another way to enjoy the outdoors within Griffintown.
The homes
Wellington comprises 380 condos and penthouses. The building is complete and the developer announces immediate occupancy, subject to the selected home. The plans below illustrate different one- and two-bedroom layouts to help you prepare visits and compare the space that fits your daily life.
Life beyond the condo
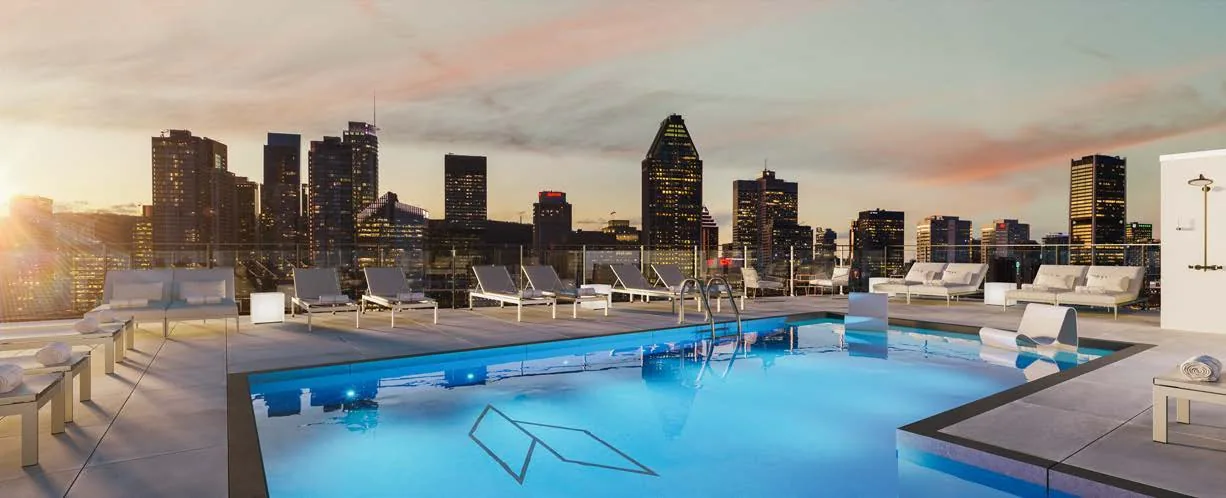
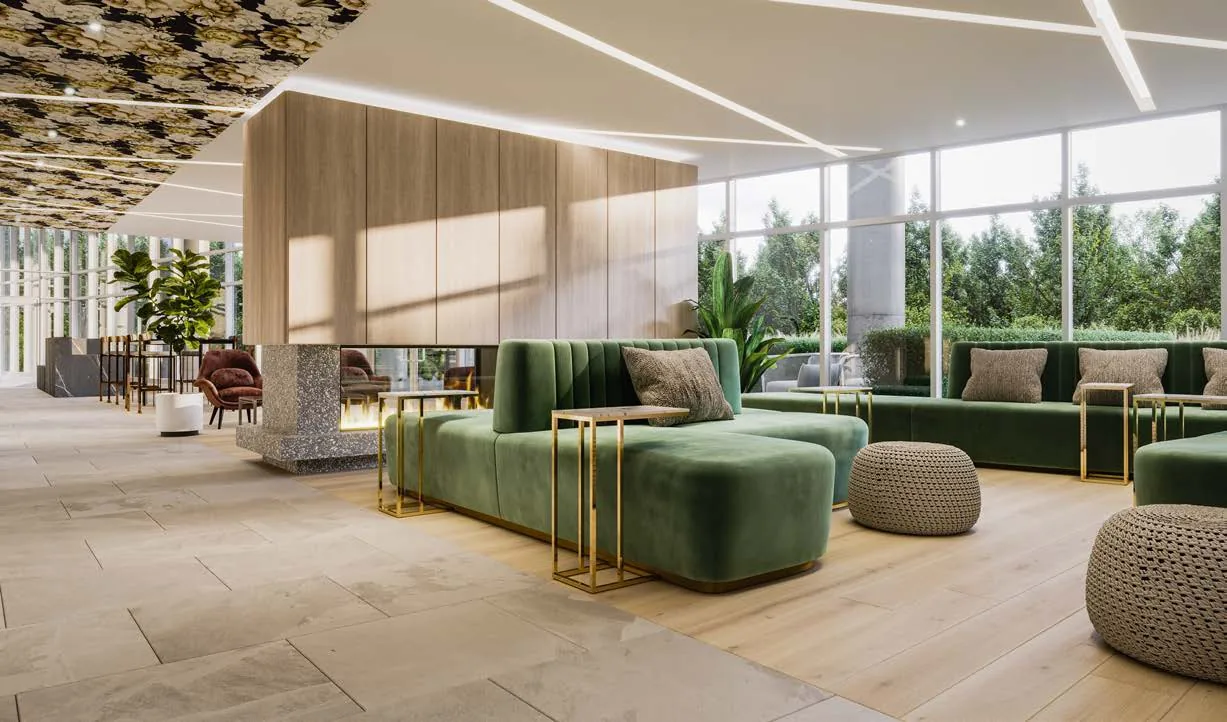
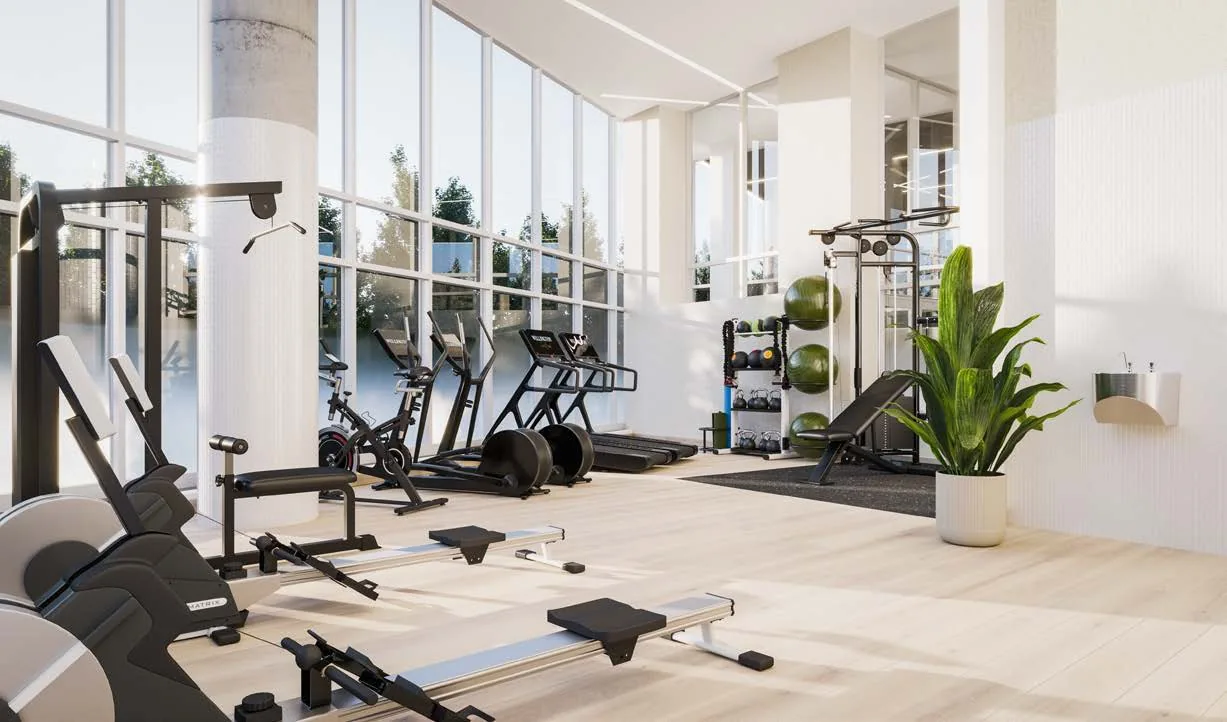
More than 10,000 sq. ft. of shared amenities are announced. They offer places to exercise, enjoy the pool or host guests in a private room while choosing a condo that suits your everyday needs.
What makes this address distinct
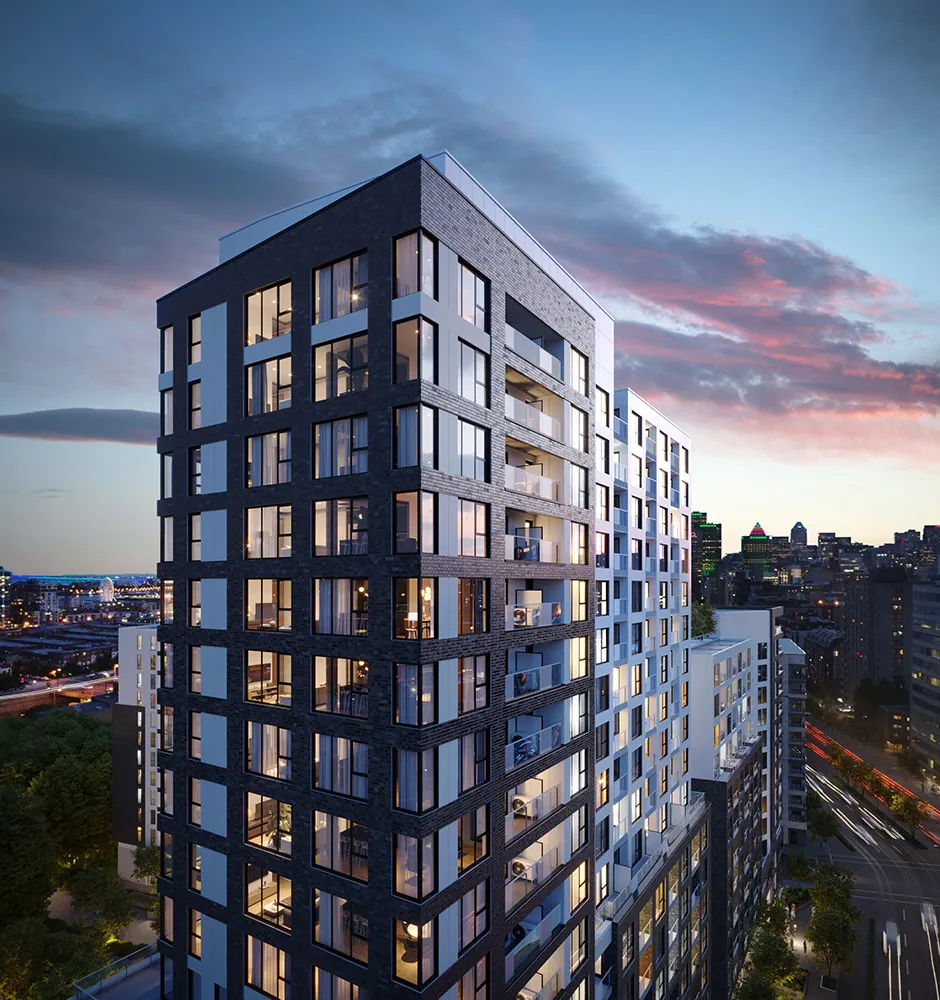
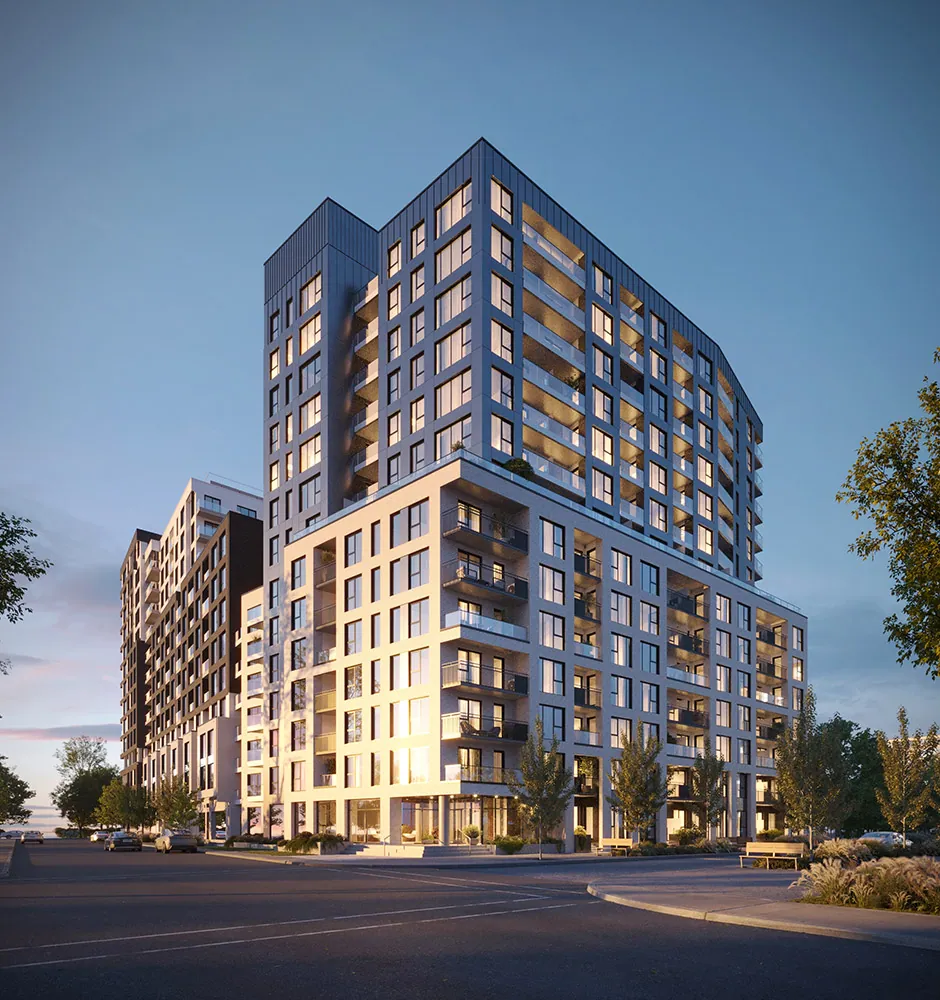
The waterside setting is part of this address’s appeal. During a visit, compare the actual view, light and balcony for the floor and orientation you are considering. Alexis’s video tour provides a concrete example; the developer’s renderings illustrate the design concept.
Explore Wellington on video
A condo tour with Alexis Marcoux
Step inside an 839 sq. ft. condo on the 16th floor. This tour gives you a concrete example of the living spaces and views you can compare during a visit. The video is in French.
Alexis Marcoux’s Wellington sur le Bassin condo tour
The player loads automatically as you approach this section. Press play to watch here.This embedded player connects to Instagram, which may use cookies and collect browsing data.
Open the video on InstagramAny price, parking offer or availability mentioned in this video applies to the featured home at the time of filming. It is not the project’s current price list.
The developer’s presentation
Presentation by Groupe Devimco. This player connects to YouTube.
Watch on YouTube ↗Compare 21 one- and two-bedroom floor plans
Use the selector to compare rooms, storage and balconies. Devimco’s 21 examples include 13 one-bedroom and 8 two-bedroom layouts. Click the image to open a high-definition plan and zoom in on the details.
Several of these indicative plans bear a 2021 date. They were supplied with the October 7, 2026 materials and their areas are approximate and gross. Showing a plan does not confirm that a unit is available. In this completed building, compare the plan with the actual home and unit-specific documents, including any steps leading to the balcony.
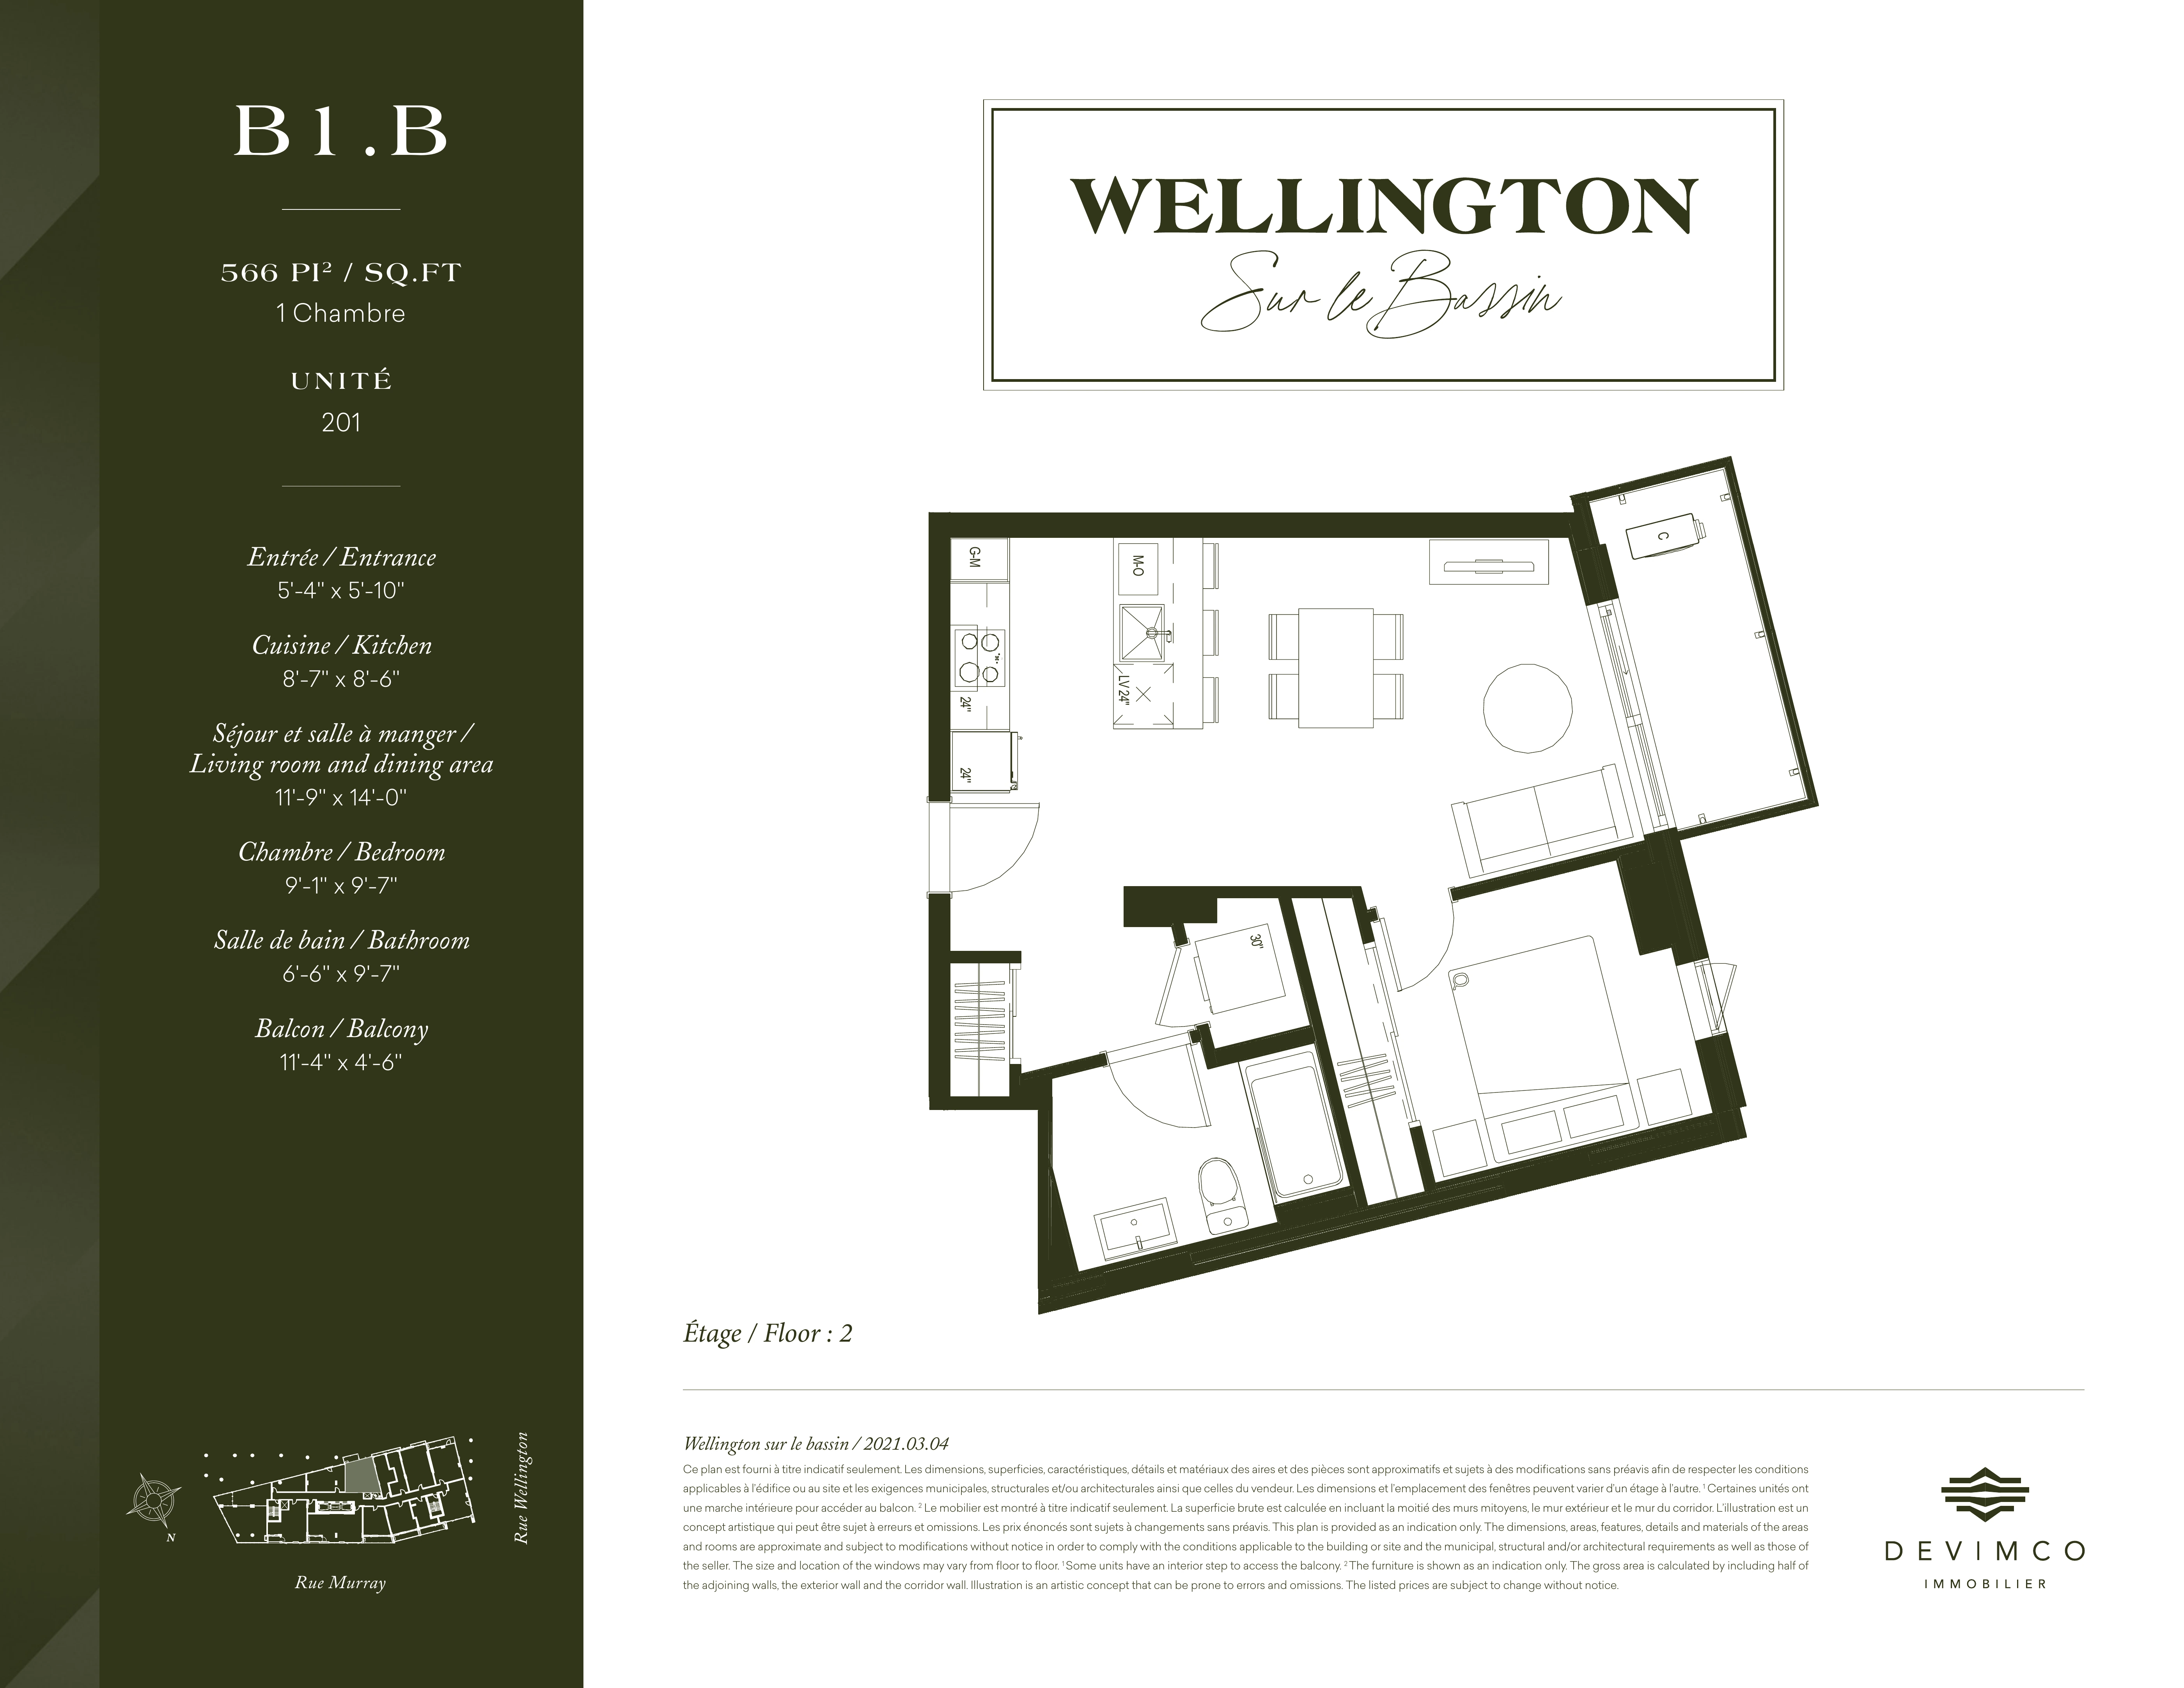 Enlarge the plan in HD
Condo prices and your budget
Confirm the price of the specific home that interests you, including its floor, view, inclusions and current terms. Request an up-to-date offer before comparing two condos or planning your financing.
The starting prices below are those displayed on the project’s official website. Add applicable taxes and budget for parking and storage when they are not included in the offer.
| Condo type | Starting from |
|---|---|
| One bedroom | $359,900 + tax |
| Two bedrooms | $469,900 + tax |
Source: Wellington sur le Bassin official website, registration form. Prices checked October 17, 2026, in Canadian dollars. Confirm the price, availability and terms for the selected home.
Parking, storage and monthly fees
The October 7, 2026 sheet offers indoor parking for two- and three-bedroom units. If you are looking for a one-bedroom home and need a car, confirm your options before choosing a condo.
| Item | Announced amount |
|---|---|
| Indoor parking purchase | $65,000 + tax |
| Storage locker purchase | $4,000 + tax |
| Parking fees | $65 per month |
Source: Devimco. Information available October 7, 2026, reviewed October 17, 2026. Confirm availability, conditions and current amounts for the selected unit.
Inclusions to check during your visit
The developer’s materials list the following features. For a specific home, the specifications and sales documents should establish the included equipment and finishes. Also request condo fees, property taxes and energy costs to plan your full monthly budget.
- Refrigerator, oven, cooktop, microwave and dishwasher.
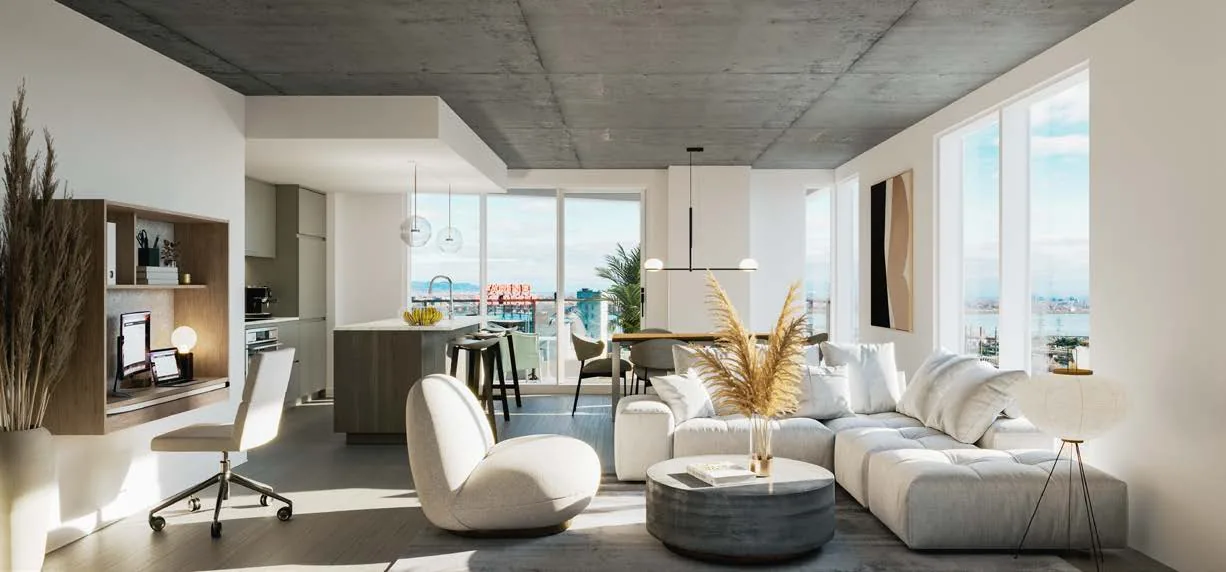
- Exposed concrete ceiling with a stated height of 8 ft. 6 in.
- Prefinished engineered hardwood flooring.
- Wall-mounted air conditioner.
Shared spaces and surroundings
Spaces for your daily life
- Peel Basin outlook depending on the unit
- Gym and ground-floor terrace
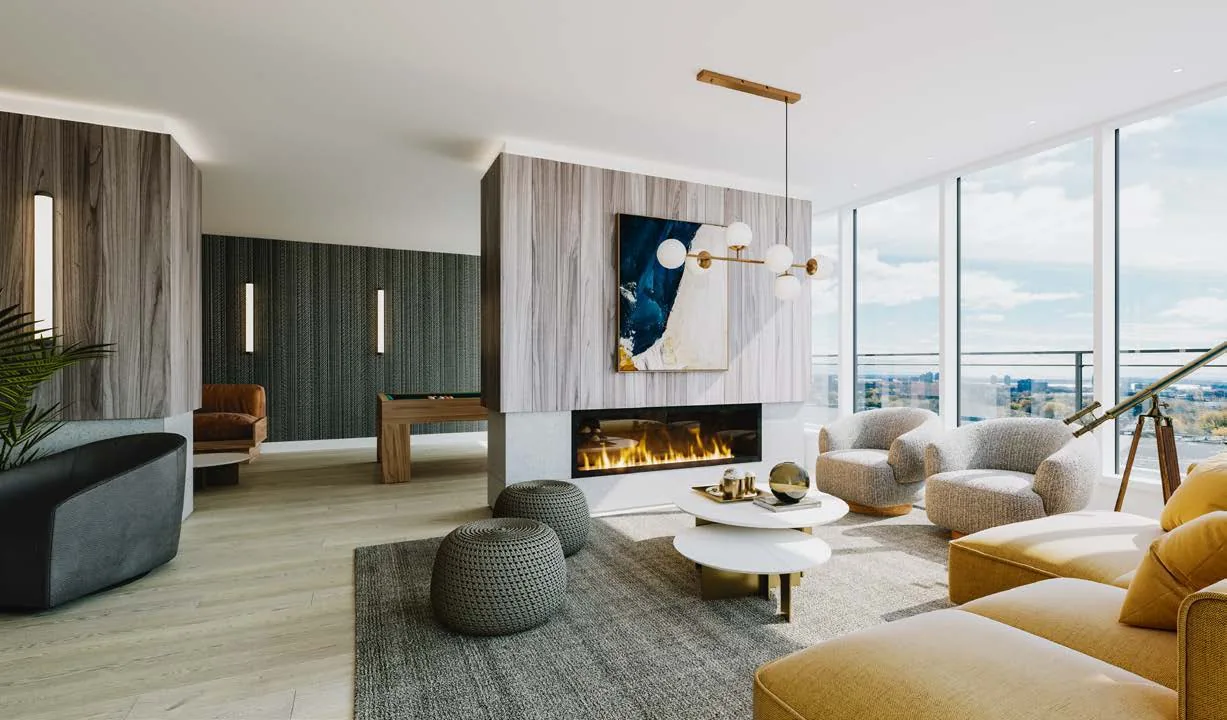
- Urban chalet and reception room on the 25th floor
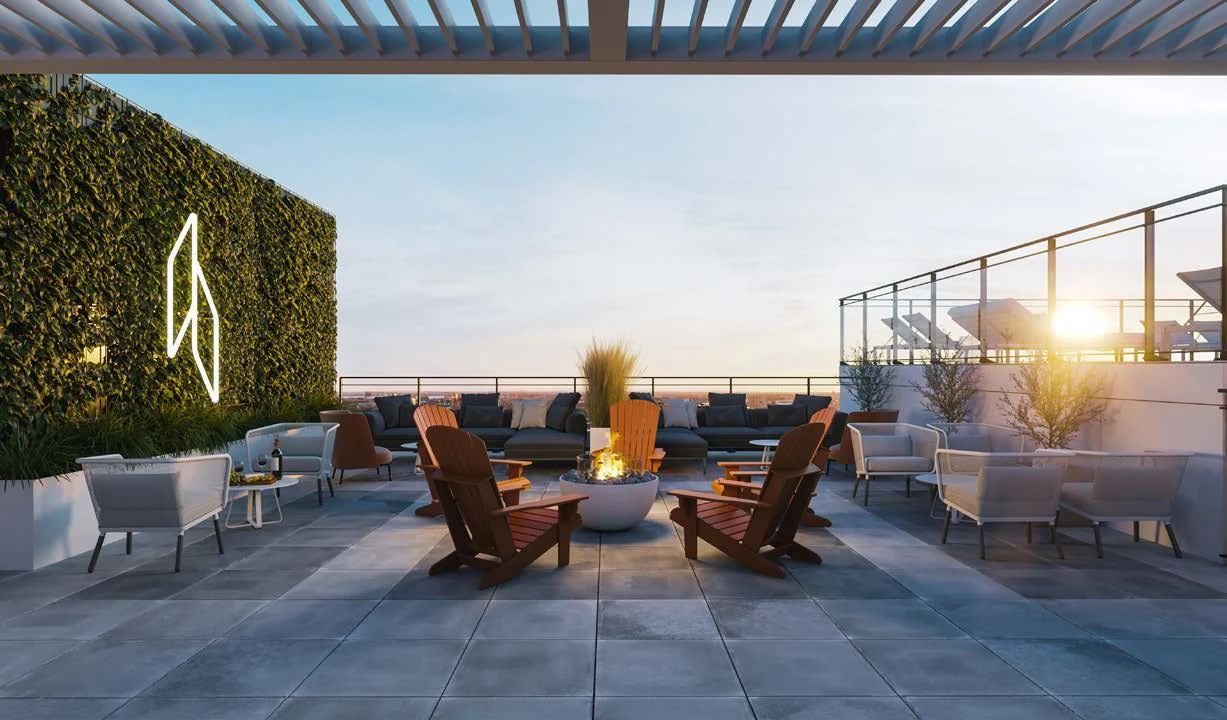
- 25th-floor outdoor pool, terrace, lounge area and BBQ
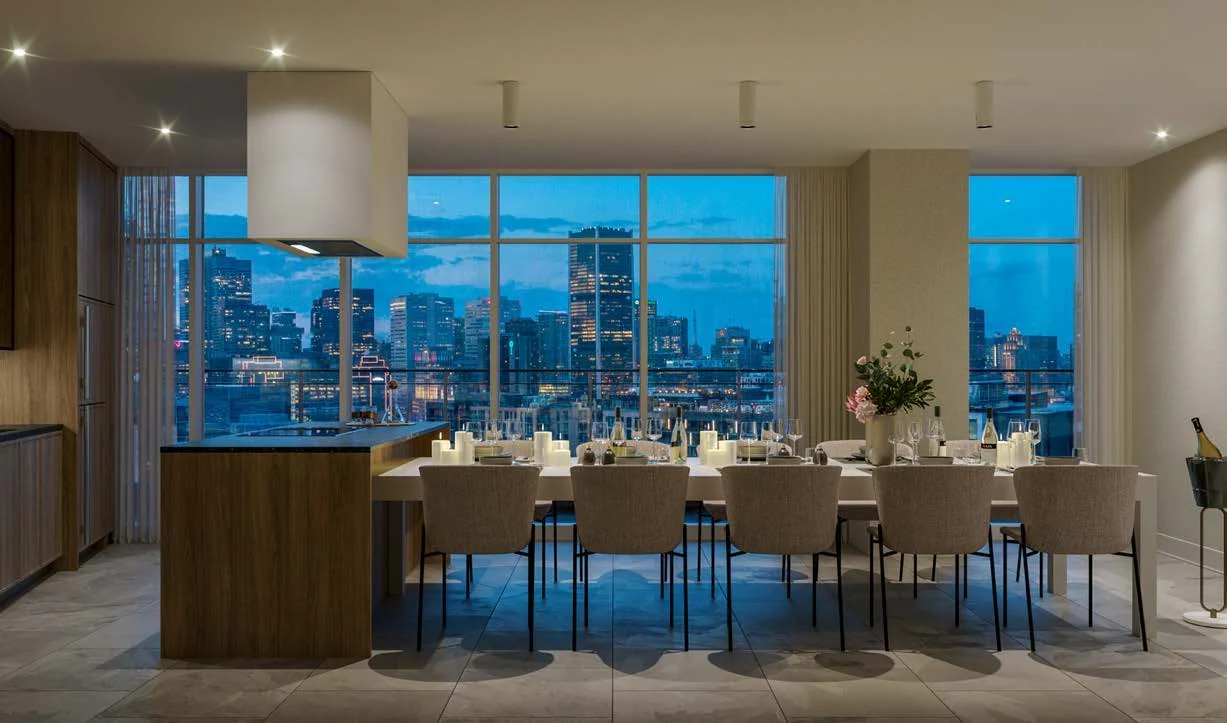
- Reservable private dining room for up to 10 people, according to the brochure
The images below are developer renderings, not photographs of a completed unit. Amenities and access may vary by phase and home.
Buy with the full picture
Before choosing your unit
A rendering describes a concept; the selected unit’s plan, disclosures, condo documents and current terms establish what you are buying.
- Current view and development prospects in front of the unit.
- Rules for reserving shared spaces.
- Unit finishes, fees, storage and parking.
Personal guidance
Questions about your purchase?
I can help compare available units, plans, timing and the documents that matter for your purchase.
Keep exploring