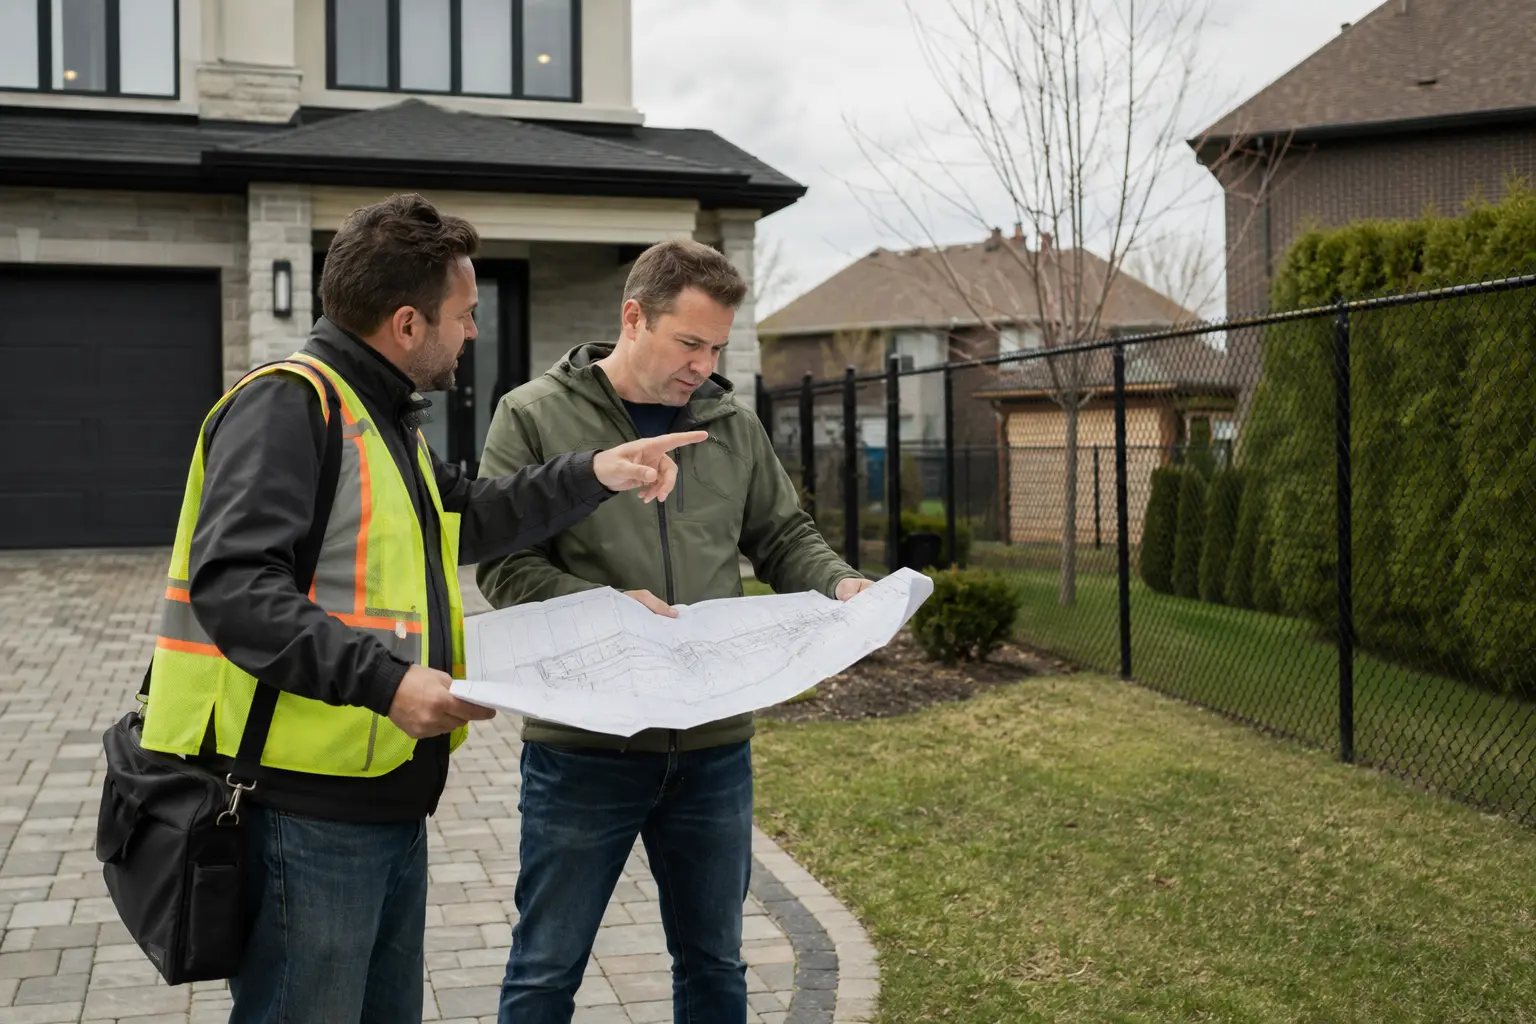
Before expanding a house in Brossard, confirm what is possible at the specific address and prepare the appropriate application. This guide helps organize questions for the City and professionals. It does not replace a regulatory or technical assessment of your project and is not an offer of contracting services.
Updated:
Key takeaways
- A municipal permit is required before starting a home addition in Brossard.
- Feasibility depends on the rules for your specific lot and building, including setbacks, height, area and architectural compatibility.
- Before hiring a contractor, confirm the required plans and documents, verify the contractor’s RBQ licence and prepare a detailed budget with a contingency allowance.
Do you need a permit for an addition in Brossard?
Yes. Brossard states that an addition requires a permit. Its procedure page provides the current form and explains how to submit an application. Consult it when preparing your project, since forms and procedures can change.
Submitting an application is not the same as receiving permission to start. Confirm required approvals and issuance conditions before setting a firm construction date. A schedule arranged only with the contractor may need revision if the municipal application requires clarification.
What should you ask about your lot?
The City identifies siting, height and compatibility with the built surroundings among its requirements. Ask which rules apply to the specific lot and building: setbacks, possible area, height, form and materials. A neighbour’s completed addition does not confirm what will be allowed on your property.
Also prepare questions specific to your proposal: keeping a garage, reducing yard space, moving an entrance or adding an upstairs room. Consider these choices together, since a solution that works indoors may create a problem outdoors.
Rear extension, second storey or garage: what questions change?
For a rear or side extension, sketch the space you want and ask how it would fit on the lot. How much usable yard would remain? How would construction access work? Would the deck, parking or equipment need moving? These questions help define the project before paying for detailed plans.
For a second-storey addition, have the appropriate professionals assess the existing building’s capacity and consider where the staircase would go. Extra floor area can change circulation on the ground floor. Also ask which rooms would remain accessible during construction and whether temporary accommodation should be planned.
To convert a garage into living space, first define its intended use: office, bedroom or family room. Have the necessary adaptations assessed and consider how losing the garage would affect parking and storage. Converting existing space and building an extension are two scenarios to price separately.
What documents should you prepare before applying?
The municipal form distinguishes submission documents from those needed for particular projects. It includes site and architectural plans, and a quotation or specifications when applicable. Confirm the exact list, required professional signatures and additional documents for your application.
Gather documents you already have without assuming they will be sufficient: a certificate of location, existing plans, a description of the proposed work and building photos. Ask the appropriate professional whether they still accurately describe the site or whether updated measurements are needed.
Who can assess feasibility and carry out the work?
A broker analyzes value and transaction considerations, not building structure or plan compliance. Clarify with the City and professionals which parts require an architect, engineer or land surveyor. Ask who coordinates communication and who supplies each document.
Before hiring a contractor, check their licence in the RBQ register and the categories covering the work. Compare quotations with the same scope, exclusions, schedule and payment terms. The lowest amount alone does not establish that two offers are equivalent.
In what order should you proceed before choosing a quotation?
Start with a short description of your needs: desired rooms, proposed dimensions, features to keep and available budget. Then make an initial inquiry with the City for the specific address. This step helps guide design; it does not replace municipal approval of the final project.
With the professionals, then clarify plans, constraints and the work to include. Send the same version of the file to the contractors you consult. A preliminary estimate helps explore an option; choosing an offer requires understanding what is included and what still needs pricing.
What budget and timeline should you plan for?
No single price per square foot can accurately price every addition. Foundations, the existing structure, site access, connections and finishes can change the scope. Request a detailed budget covering plans, approvals, construction, applicable taxes, contingencies and site restoration.
The City’s form lists permit pricing and possible additional charges depending on the situation; confirm which apply to your file. Also distinguish design time, municipal review, contractor availability and construction time. This guide does not guarantee an approval timeline.
How do you compare two different quotations?
Ask each contractor to clarify the same items: site preparation, demolition, structure, connections, insulation, finishes, cleanup and restoration. Check exclusions, provisional allowances and taxes. An offer that leaves flooring or landscaping for you to arrange cannot be compared directly with one that includes them.
Hypothetical example: a $140,000 offer excluding finishes estimated at $15,000 represents a $155,000 starting point. Another offer of $150,000 including those same finishes could therefore cost less, if the remaining scope and tax treatment are identical. This illustrates the comparison; it is not a Brossard addition cost estimate.
What should you keep for a future sale?
Keep a file containing approvals, relevant plans, contracts, invoices and warranties. Record project changes and final documents received. A clear history helps explain the work without having to improvise an answer when a buyer asks a question.
If selling is already an option, have the property’s market value analyzed before committing. We can compare expanding, simply preparing the home or exploring another property. The goal is a decision suited to your situation, without promising that every dollar spent will be recovered on resale.