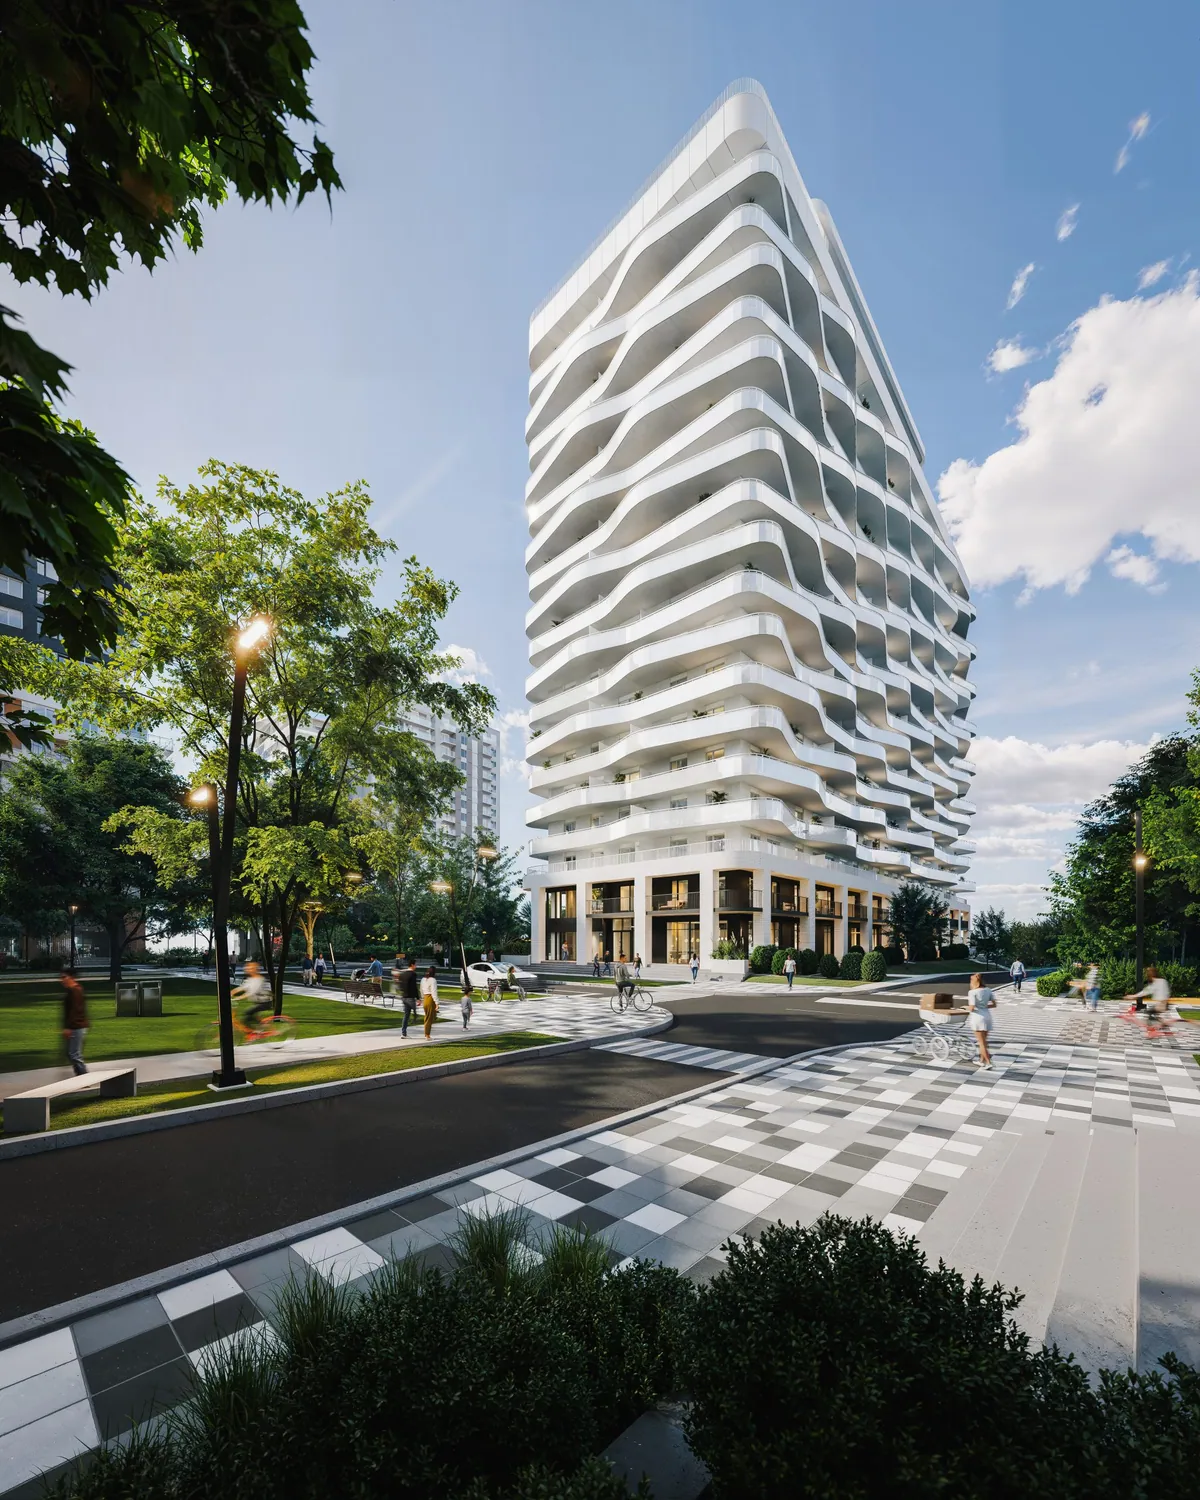
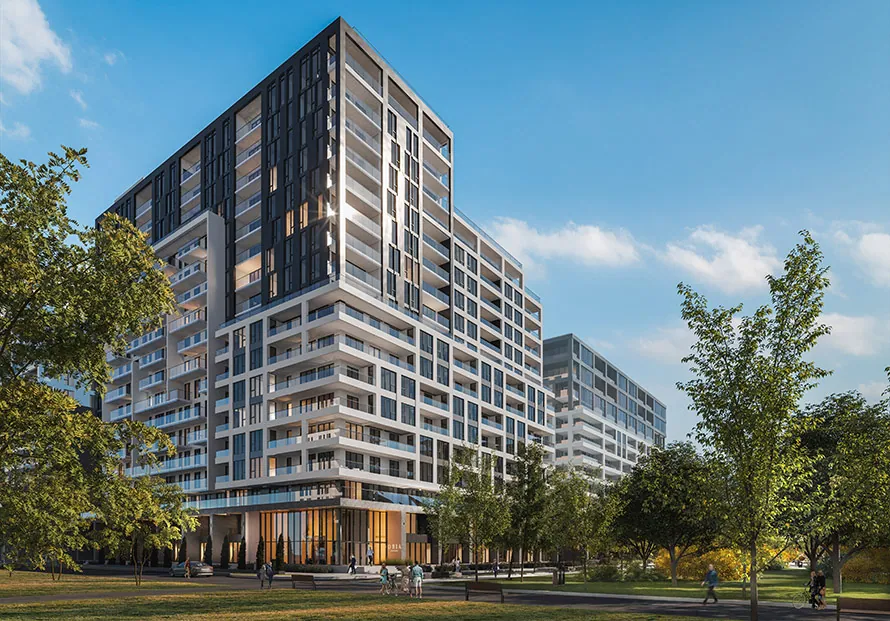
Project overview · Solar Uniquartier · Brossard · Devimco
Nobel Condominiums
A Solar Uniquartier development connected to the REM and overlooking the central square.
Explore the location, homes and shared spaces to see whether this project fits your lifestyle.
Interested in this project? My buying guide helps you compare units, plan your budget and prepare the questions to ask before buying. Explore my buying guide →
The setting
A closer look at the project
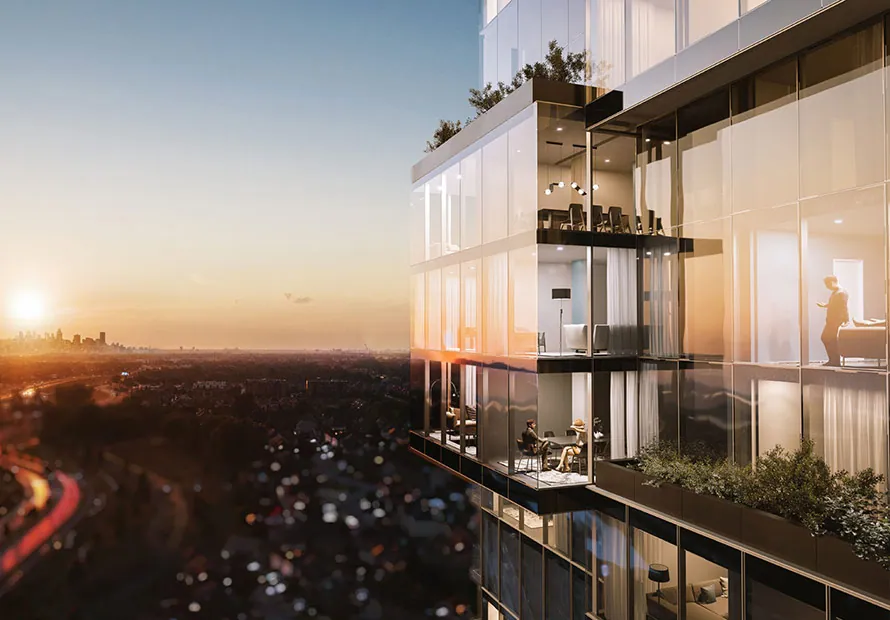
Nobel occupies a central Solar Uniquartier address near its main square. Devimco highlights its REM connection. Shops, transportation and district activity are close; the effect on daily life depends on a home’s floor and exposure.
The homes
The developer presents more than 270 homes, from studios and one- to three-bedroom condos to penthouses. Scandinavian and hygge influences shape the imagery, but do not replace the choices and specifications applicable to a particular unit.
Life beyond the condo
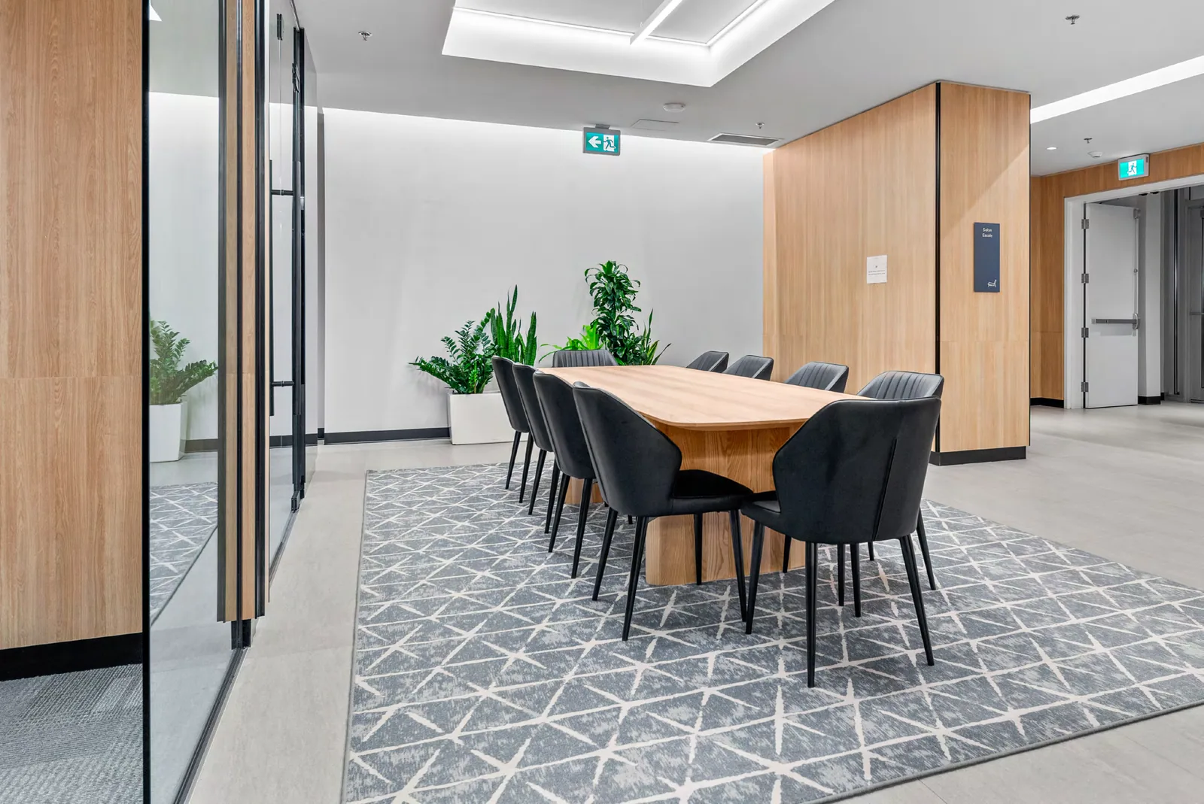
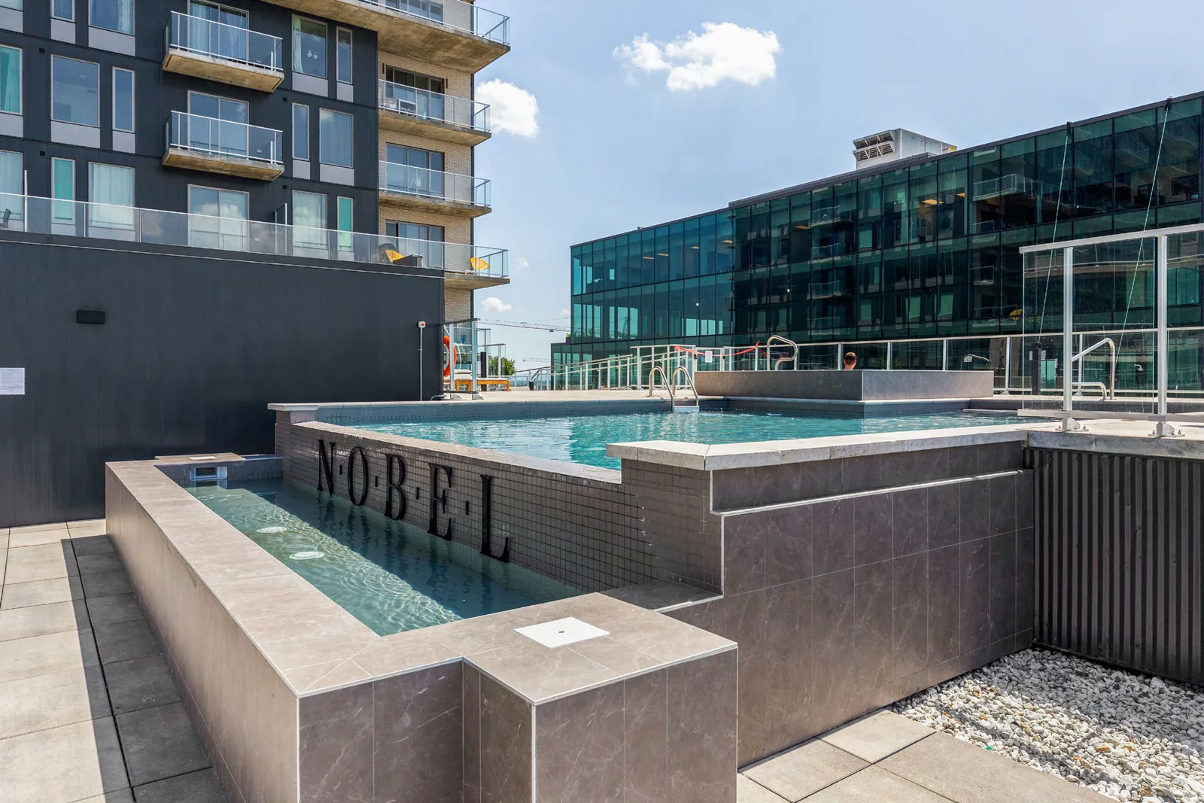
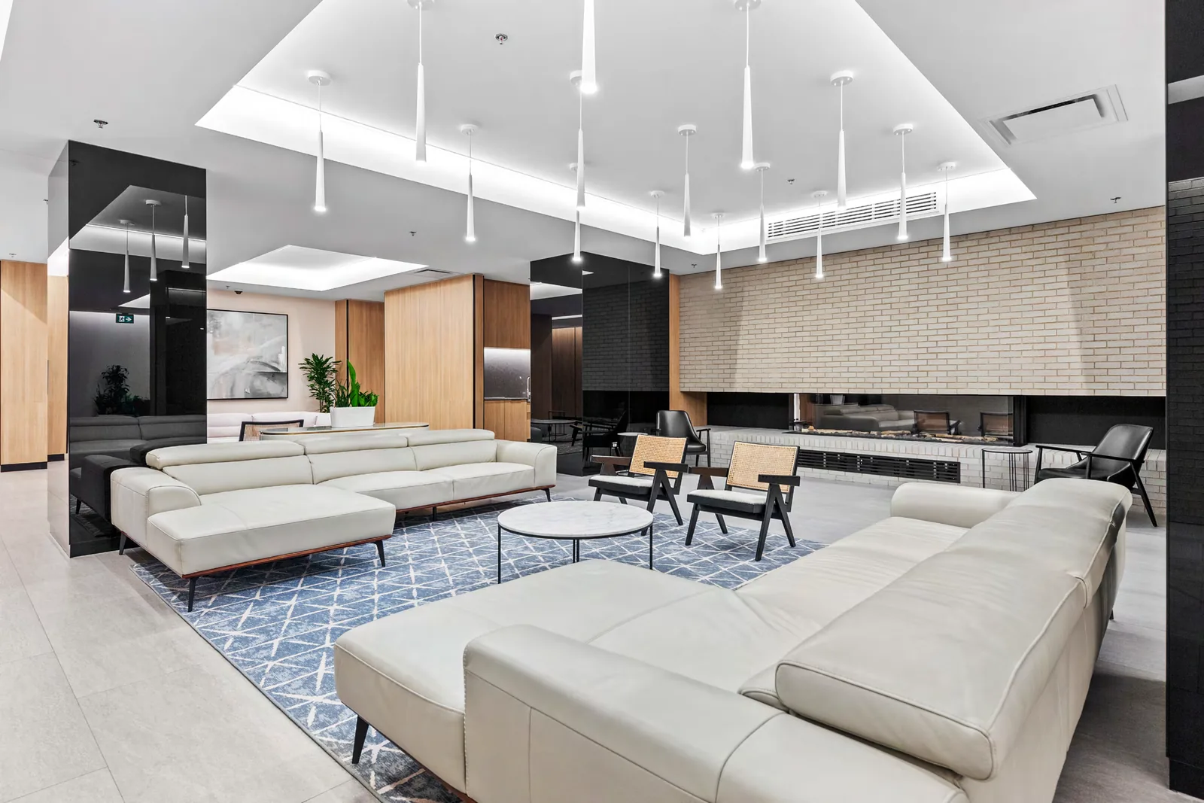
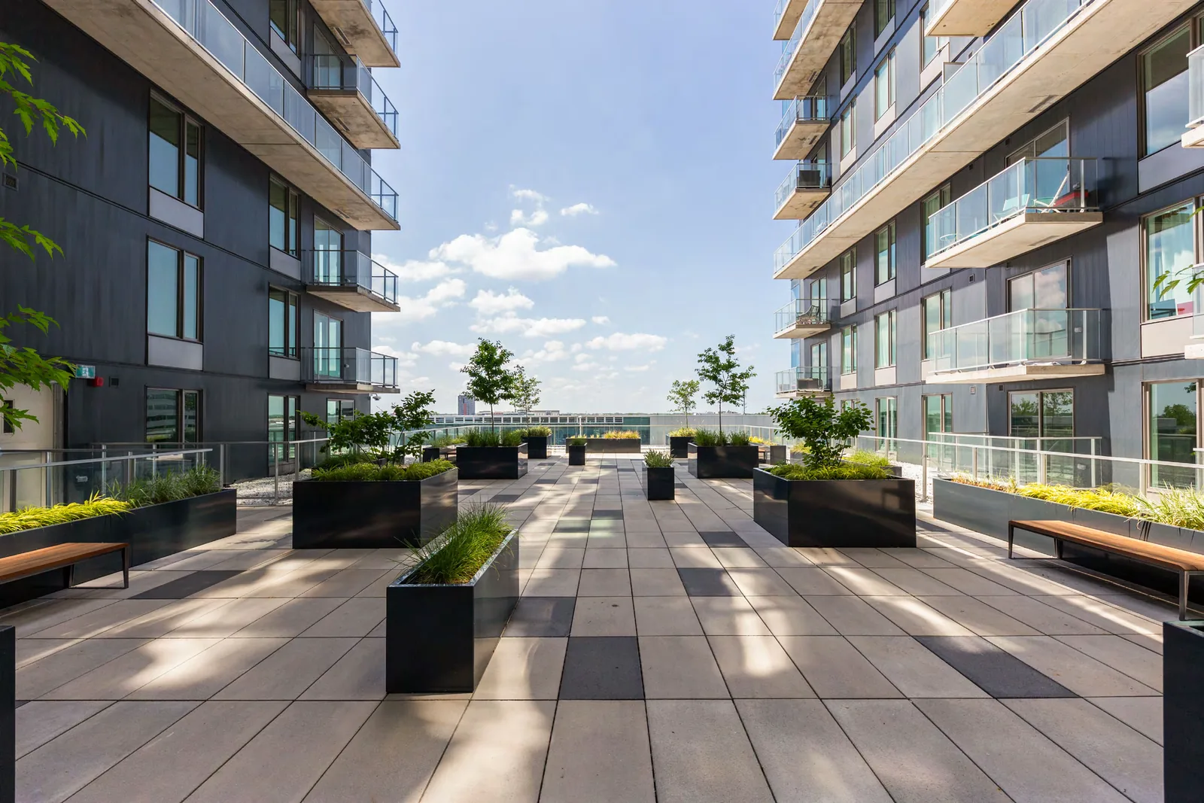
Documents illustrate coworking and gym space, an interior courtyard, game rooms, a multipurpose room and pools. Some upper-floor facilities are expressly described as homeowners-only, so access rights must be checked for the specific home.
What makes this address distinct
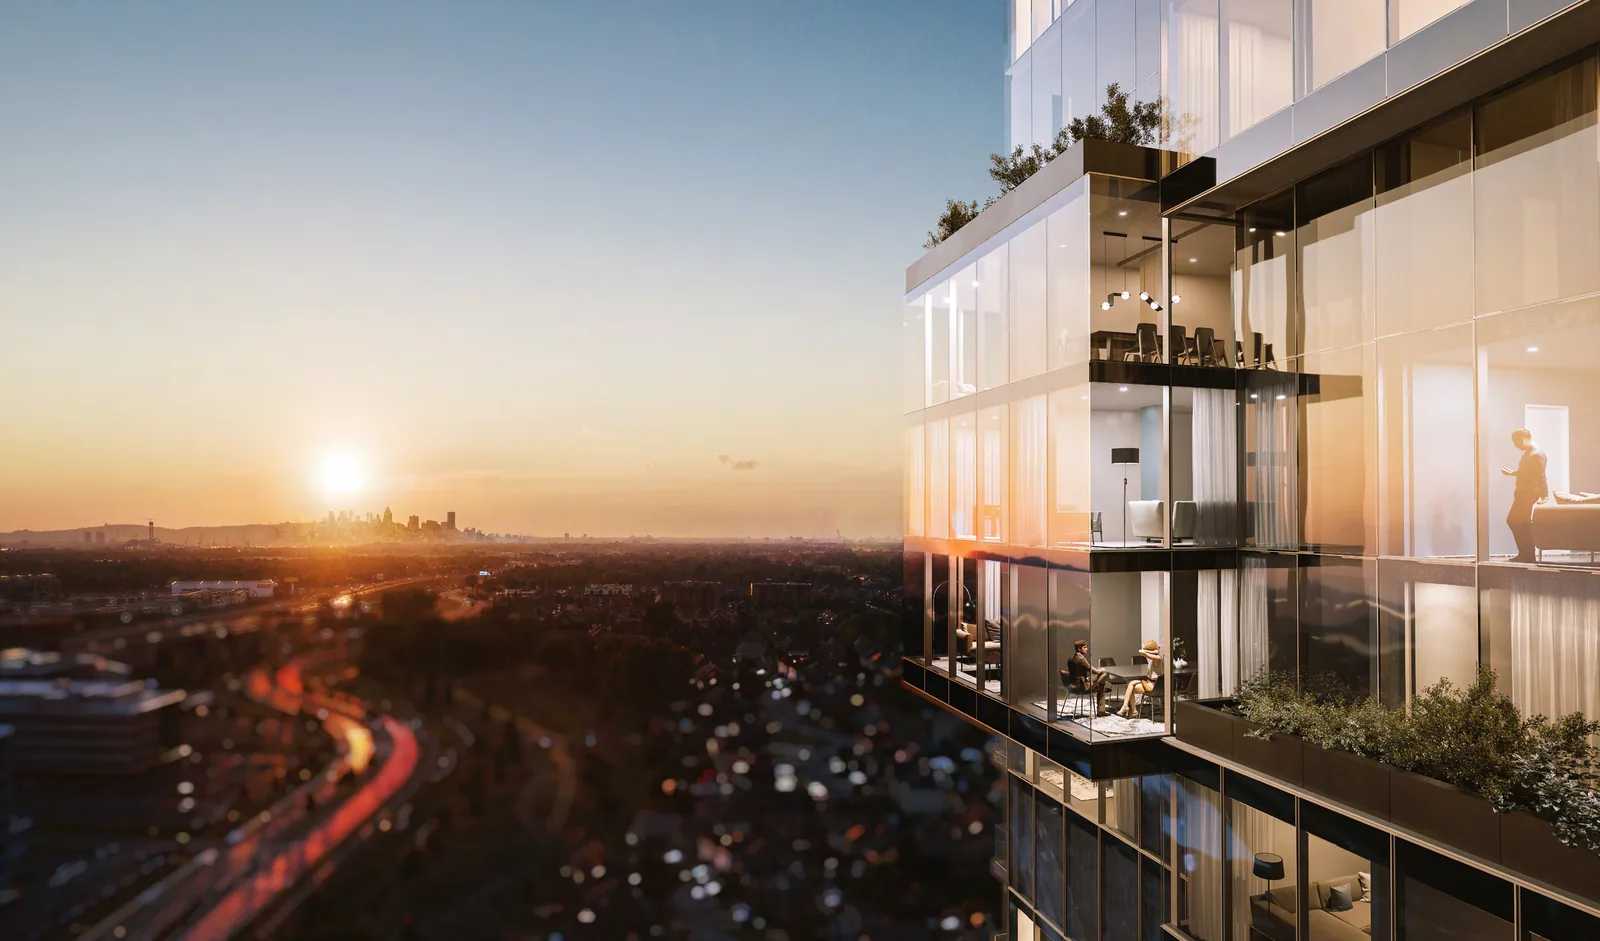
The official site describes a 26-storey tower above Place de la Gare with a commercial podium that includes dining. Its Nordic design involves FABG architects and BlazysGérard studio. Renderings show spaces on several floors; some 26th-floor areas are described as exclusive to owners, an important distinction when comparing usage rights.
Shared spaces and surroundings
Spaces for your daily life
- REM connection described by Devimco
- Coworking, gym and interior courtyard illustrated
- Game rooms and multipurpose areas shown
- Pools with access rights to confirm
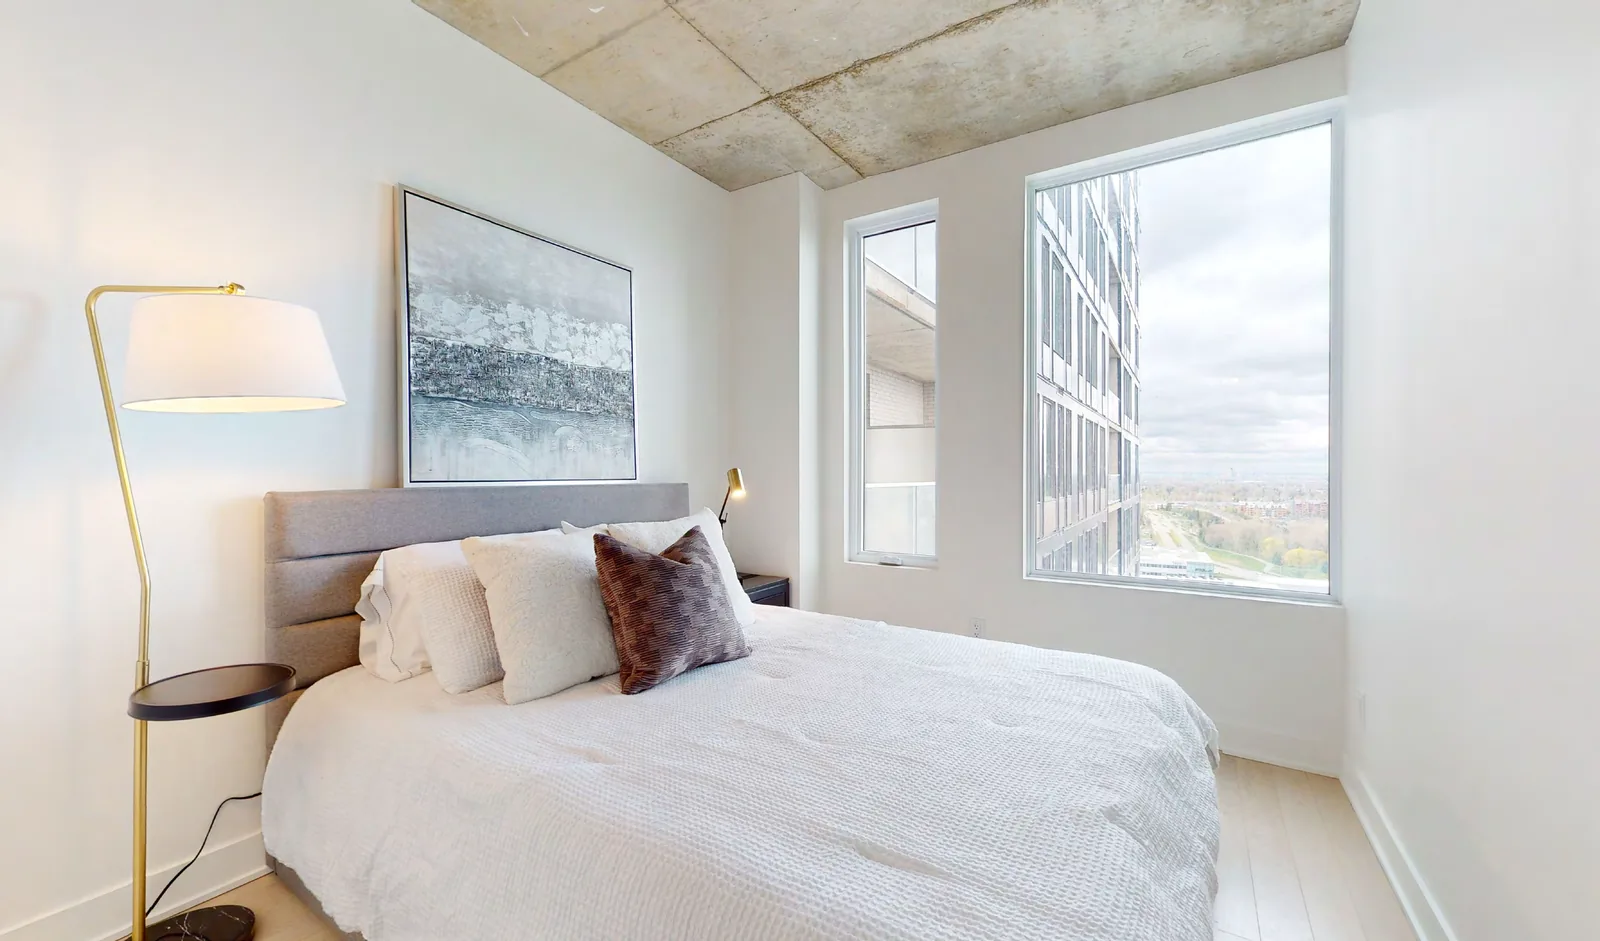
The images below are developer renderings, not photographs of a completed unit. Amenities and access may vary by phase and home.
Buy with the full picture
What I would verify with you
A rendering describes a concept; the selected unit’s plan, disclosures, condo documents and current terms establish what you are buying.
- Facilities reserved for owners and those shared with other occupants.
- The view of the square and potential effect of neighbourhood activity.
- Unit plan, condo fees and finishes.
Personal guidance
Questions about your purchase?
I can help compare available units, plans, timing and the documents that matter for your purchase.
Keep exploring