Project overview · Solar Uniquartier · Brossard · Devimco
Palma Condominiums
Your Solar condo, with delivery planned for 2029 and a suite for visiting friends and family.
Explore the location, homes and shared spaces to see whether this project fits your lifestyle.
Interested in this project? My buying guide helps you compare units, plan your budget and prepare the questions to ask before buying. Explore my buying guide →
The setting
A closer look at the project
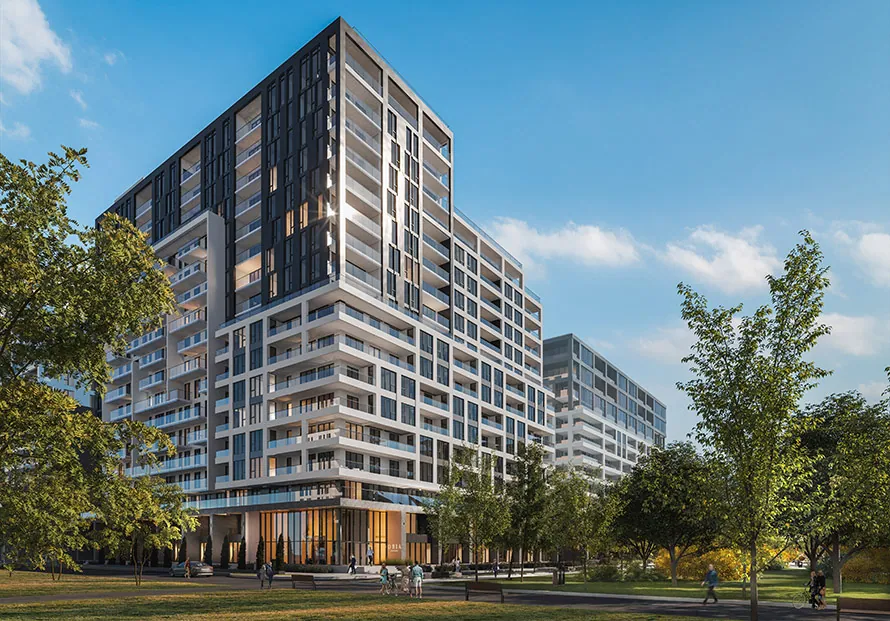
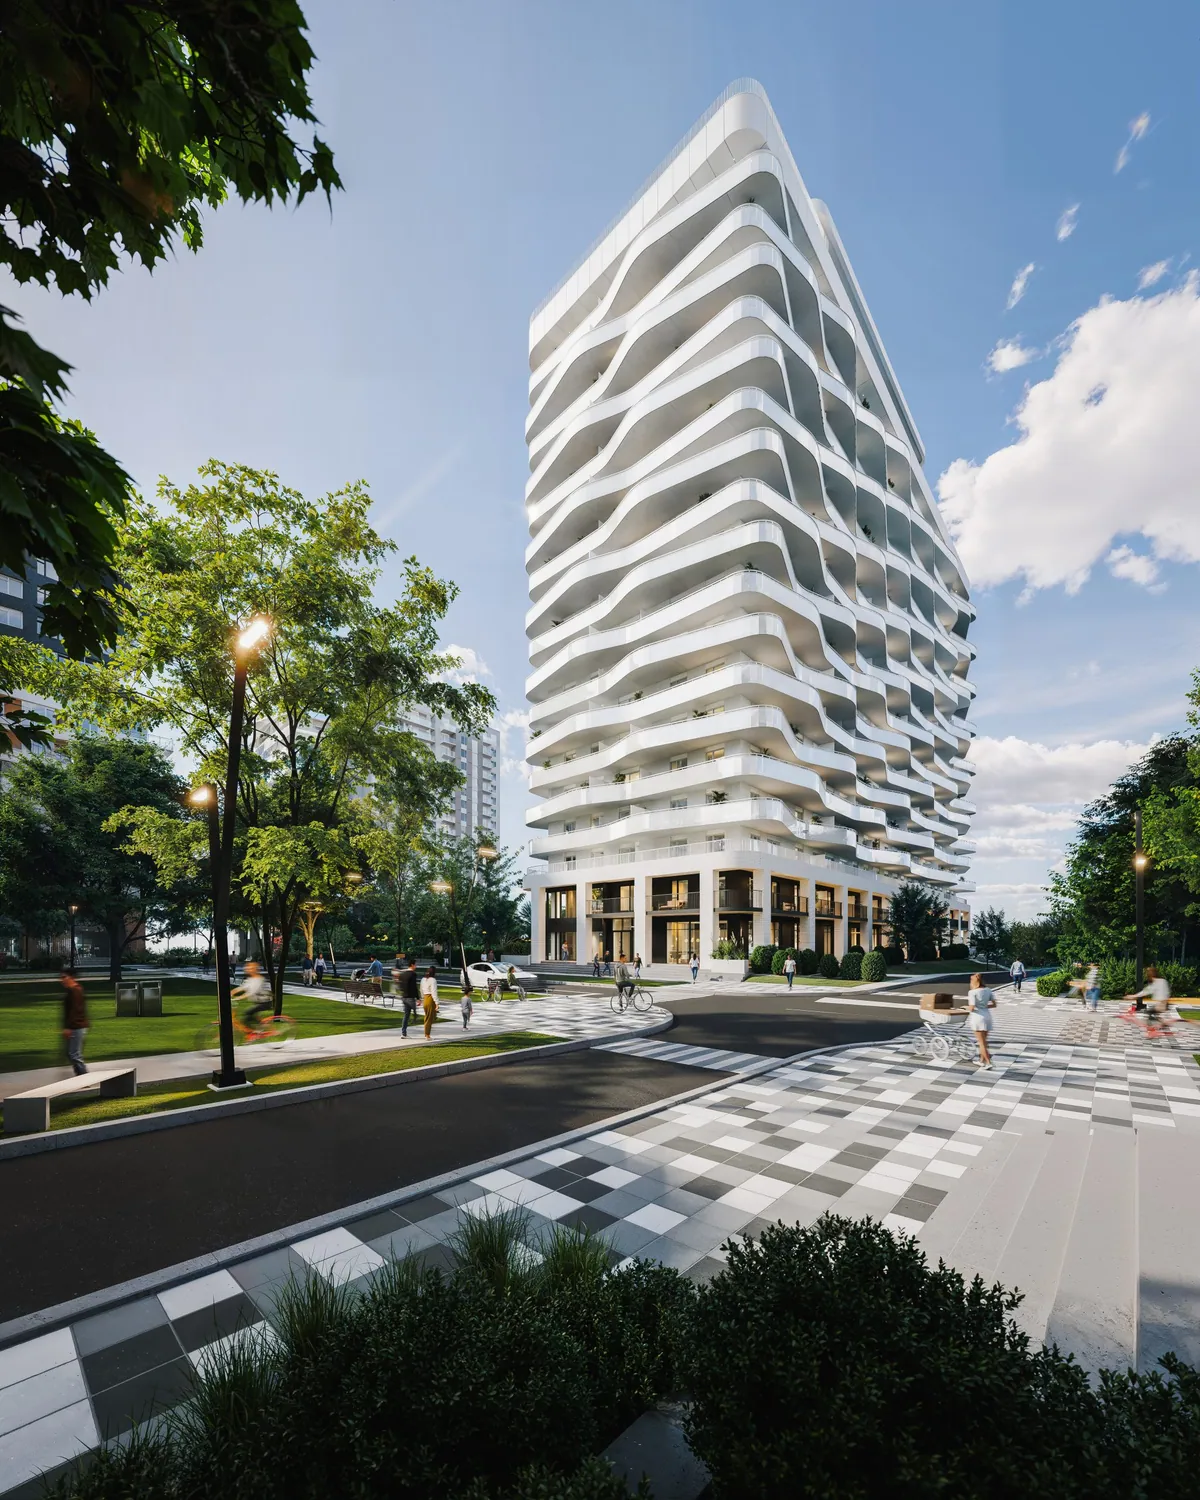
Palma is in Brossard near Du Quartier station and Solar Uniquartier’s shops and services. Devimco places the tower close to three parks, combining neighbourhood life, transit access and nearby green space.
The homes
From studios to penthouses, Palma offers different ways to live at Solar. Curved balconies and different orientations let you look for the natural light and outdoor space you want. The three plans below introduce one-, two- and three-bedroom layouts.
Life beyond the condo
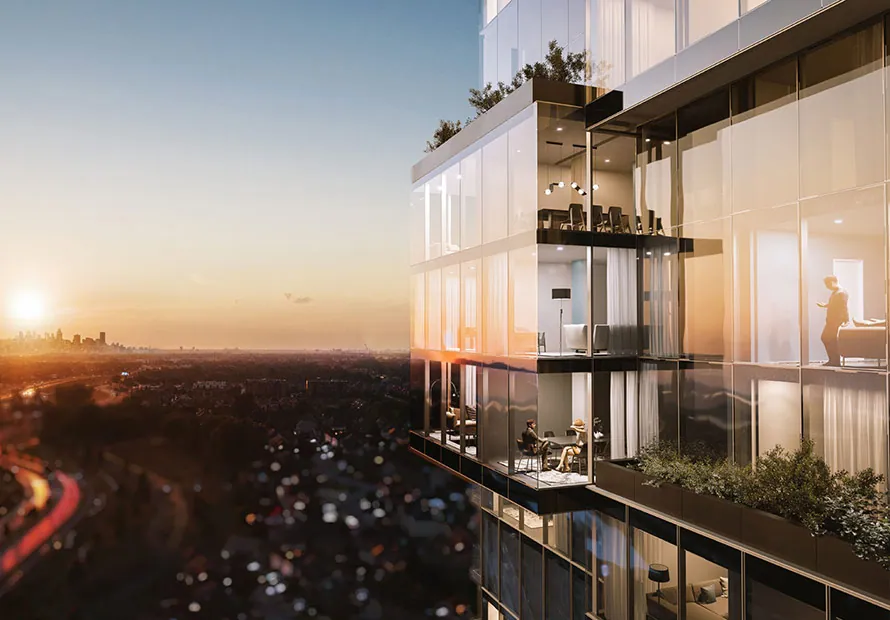
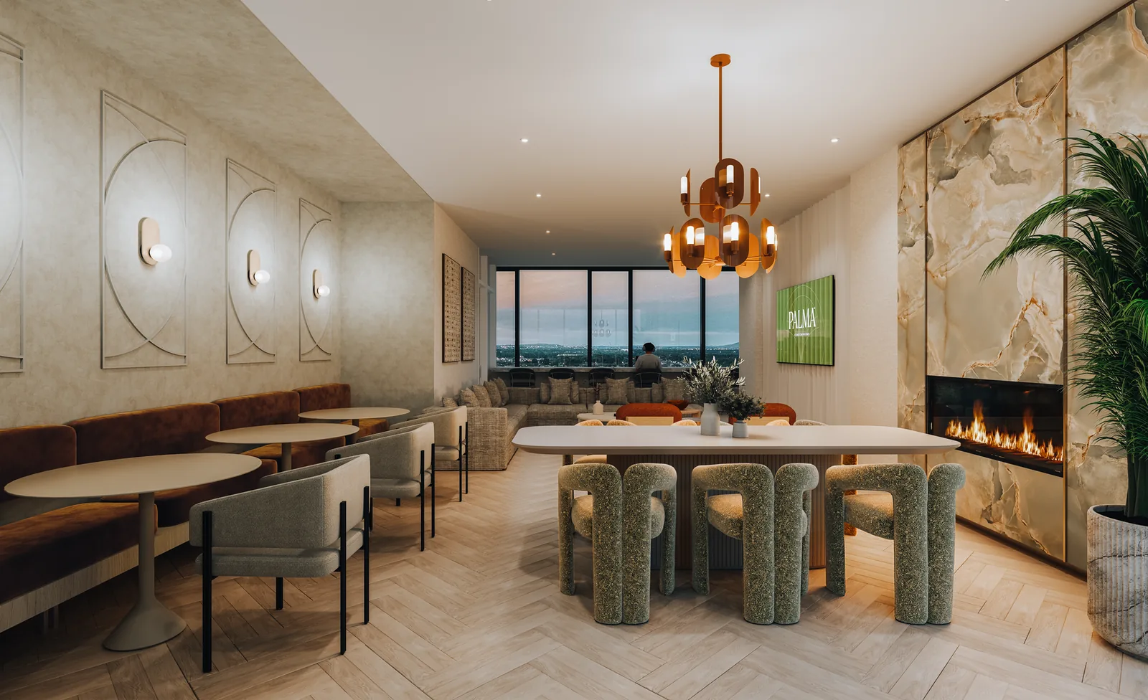
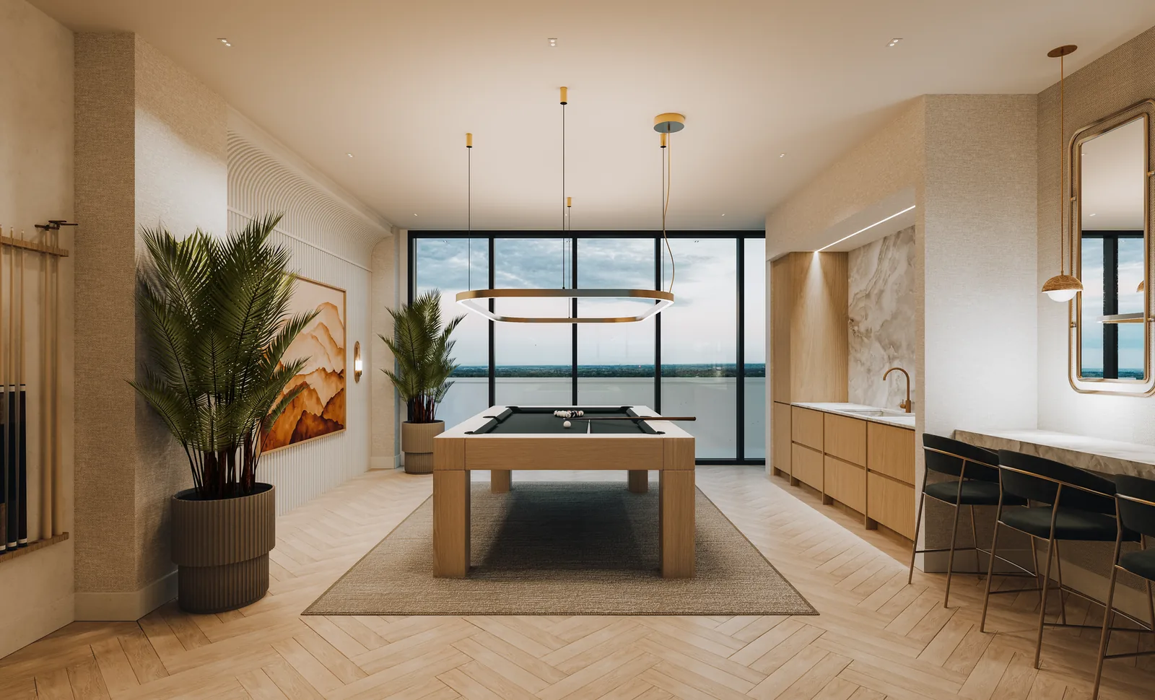
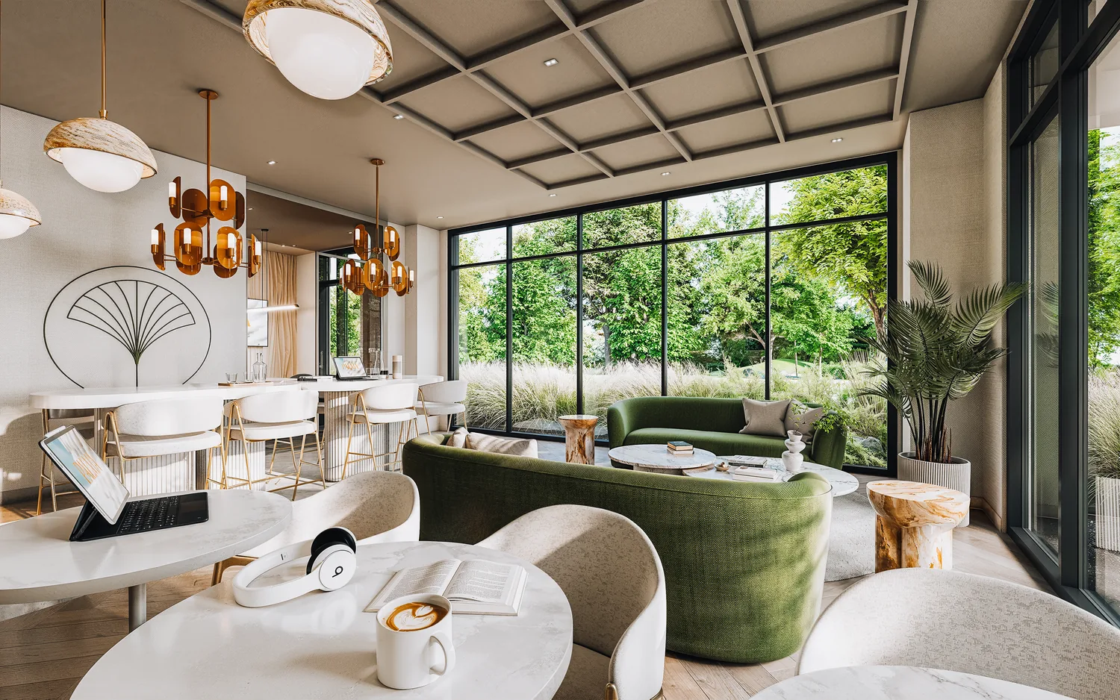
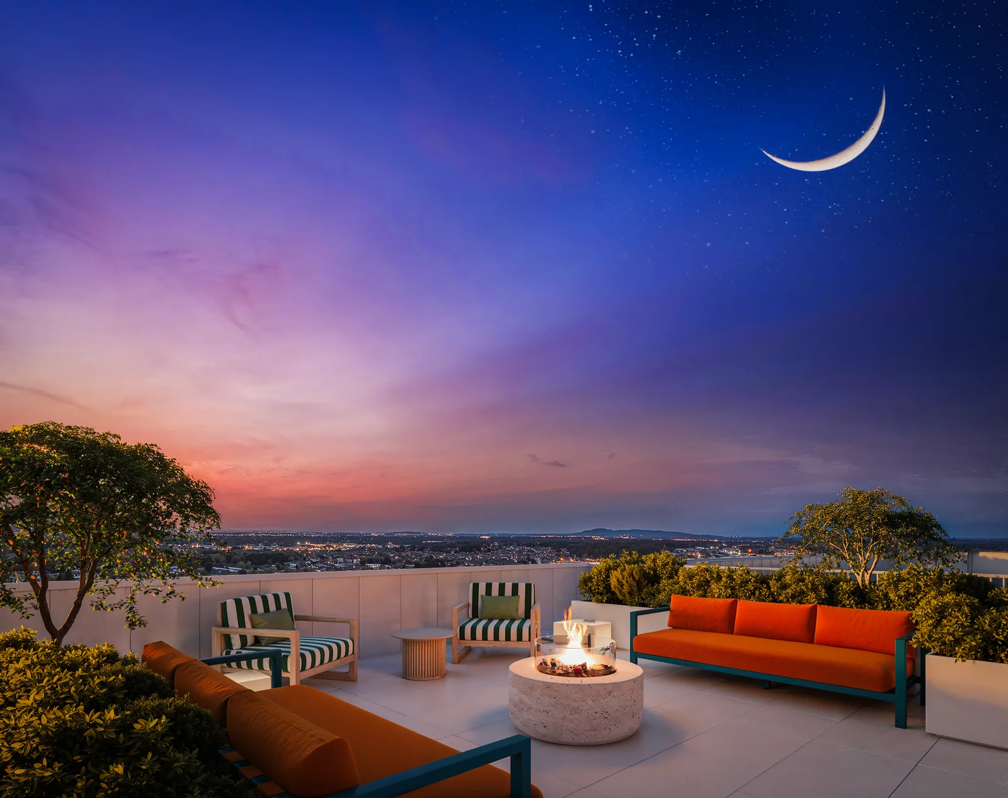
The announced shared spaces draw on Palm Springs design: lobby, gym, spa with dry sauna, whirlpool and shower, reservable guest suite, urban chalet and a landscaped rooftop with a pool. These spaces extend life beyond the condo, subject to the project’s and unit’s access rules.
What makes this address distinct
Enjoy hosting but want to choose a condo around your everyday needs? The reservable guest suite and planned urban chalet provide additional ways to welcome visitors. Explore the spaces and layouts, then use the buying guide to compare a specific home and its full budget.
Delivery planned for 2029
Palma delivery is planned for 2029. This schedule was confirmed with the project in October 2026, giving buyers a clearer timeframe for an off-plan purchase, sale or move.
The unit-specific date and terms governing delays should be set out in the sales documents. Also confirm when shared amenities are expected to open.
A guest suite for visiting friends and family
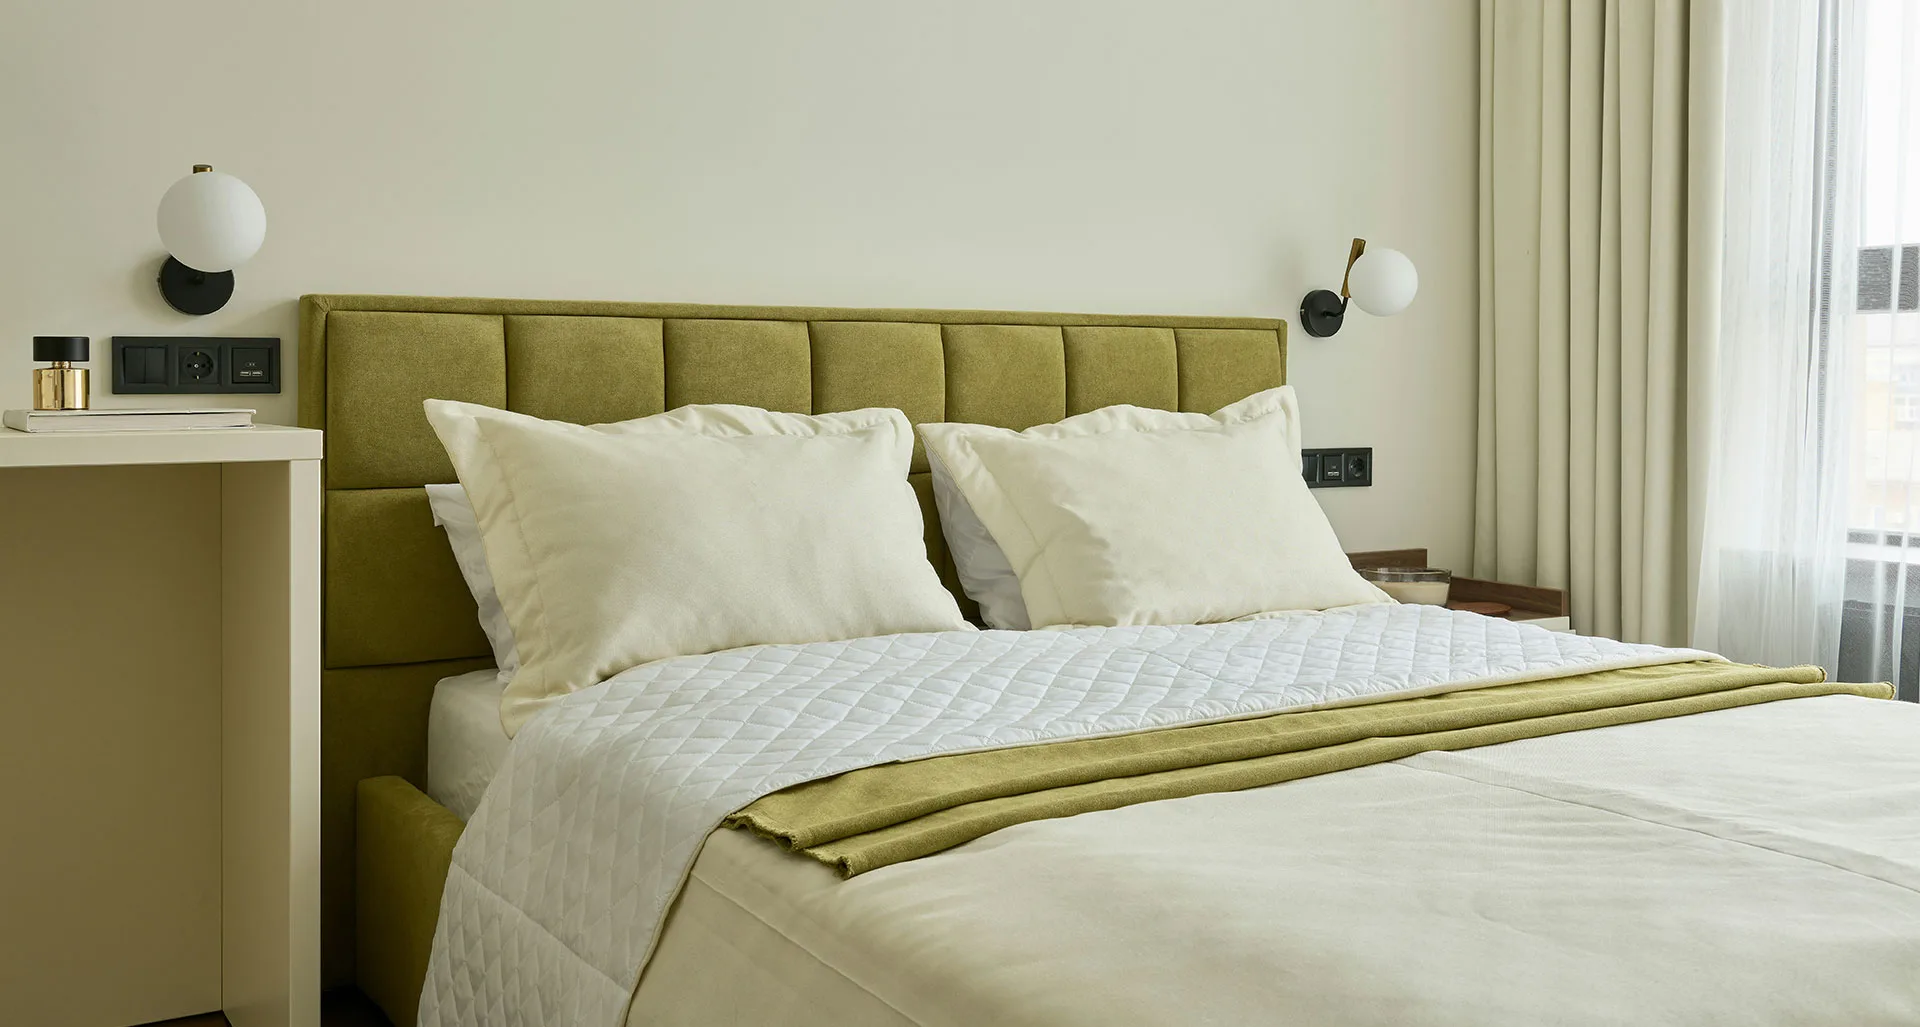
Having visitors for a few days? Palma includes a private suite that owners will be able to reserve for friends and family staying in the building. It offers a way to welcome overnight guests without setting aside a bedroom in your condo for occasional visits.
The developer describes the suite as a hotel-style room available by reservation. Rates, permitted stay lengths and booking rules remain to be confirmed.
Explore three plans: one, two or three bedrooms
These three selected Palma plans illustrate the different condo types. Areas are gross and exclude balconies and terraces. The developer’s preliminary plans are subject to change; dimensions and areas are approximate.
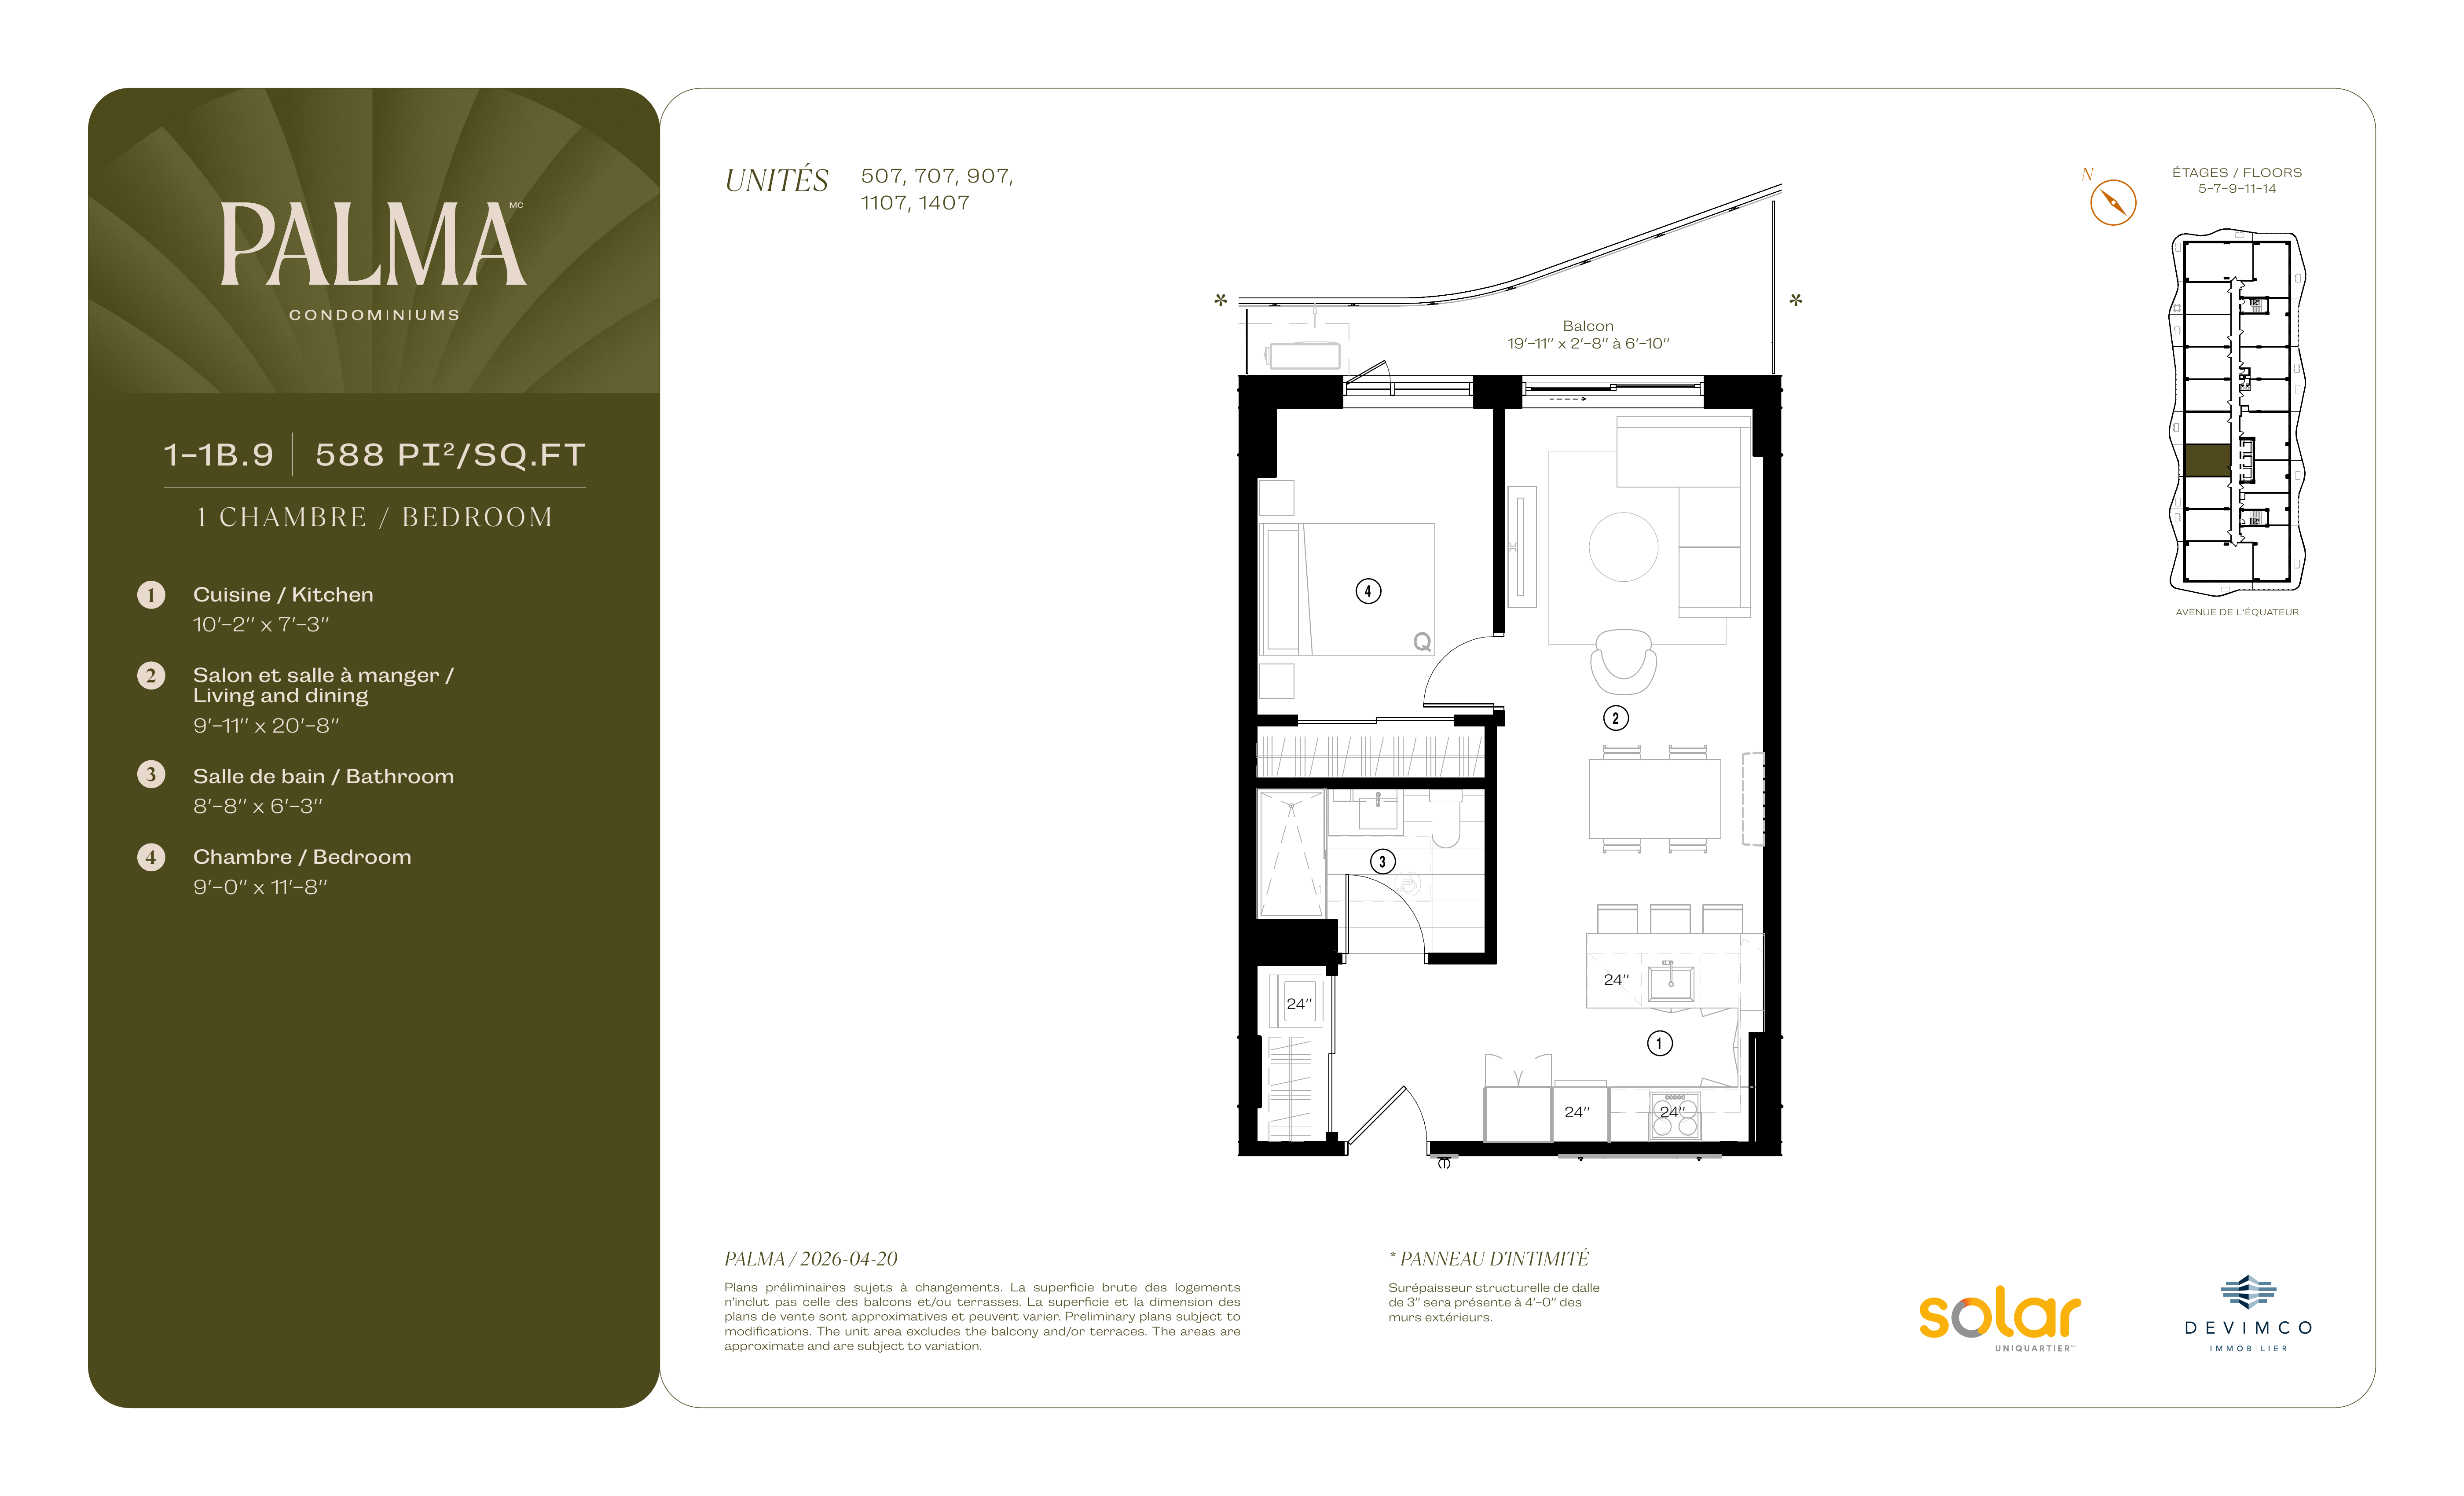 Enlarge the plan in HD
Condo prices: October 7, 2026 reference points
The developer’s documentation provides these starting prices by home type. They do not necessarily apply to the three selected plans shown above. Exact prices depend on the unit, floor and current terms.
| Home type | Starting at, before taxes |
|---|---|
| Studio | $224,475 |
| One bedroom | $254,200 |
| Two bedrooms | $429,475 |
| Three bedrooms | $906,100 |
| Penthouse, two or three bedrooms | $1,208,475 |
Source: Devimco. Information available October 7, 2026, reviewed October 14, 2026. Taxes, parking and storage excluded. Limited quantities and conditions apply. Prices may change without notice; confirm the selected unit’s price and availability.
Parking and storage: additional costs
Parking and storage are excluded from the condos’ starting prices. The October 7, 2026 information sheet lists the following amounts, plus taxes.
| Option | Price before taxes |
|---|---|
| Indoor parking | $53,000 |
| Outdoor parking | $29,000 |
| Storage space | $3,000 |
Source: Devimco. Information available October 7, 2026, reviewed October 14, 2026. Restrictions and conditions apply. Confirm which options are available for your unit.
Announced condo inclusions
The developer’s information available October 7, 2026, reviewed October 14, 2026, lists the following inclusions. Confirm specific appliance models and finish selections in the unit’s sales documents.
- Refrigerator, built-in oven, cooktop, dishwasher and microwave hood.
- Washer and dryer.
- Quartz countertop and ceramic tile backsplash.
- Engineered wood flooring and exposed concrete ceiling.
- Wall-mounted or ducted air conditioning, depending on the plan.
Shared spaces and surroundings
Spaces for your daily life
- Rooftop pool and terrace
- Spa with dry sauna, whirlpool, shower and relaxation area; gym
- Rooftop urban chalet and guest suite available by reservation
- Three nearby parks identified by the developer
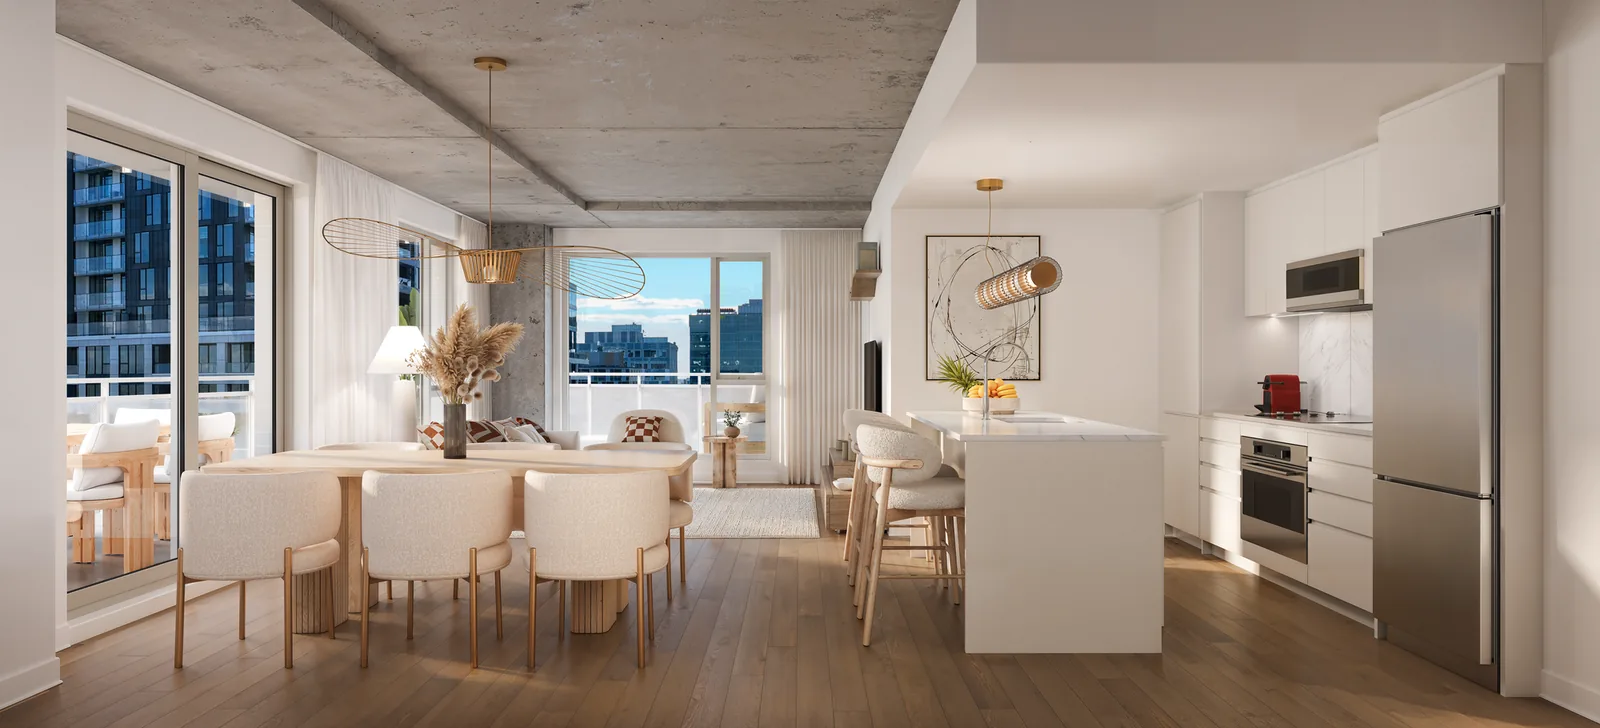
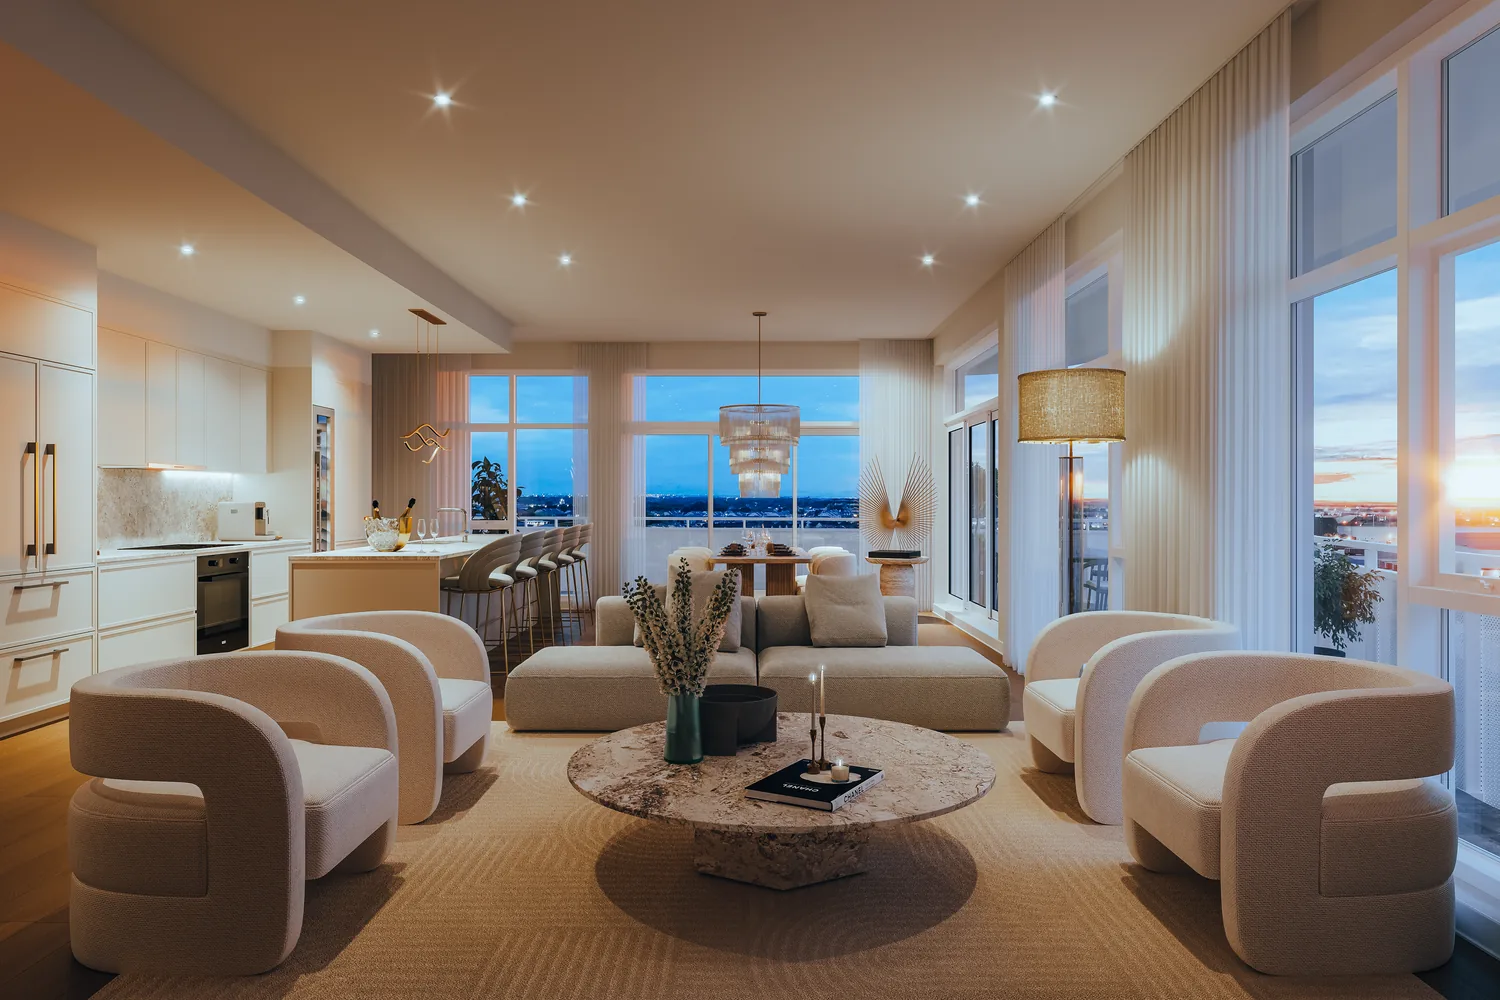
The images below are developer renderings, not photographs of a completed unit. Amenities and access may vary by phase and home.
Buy with the full picture
Before choosing your unit
A rendering describes a concept; the selected unit’s plan, disclosures, condo documents and current terms establish what you are buying.
- The orientation, view and balcony dimensions of the chosen unit.
- Which finishes are included and which are shown only as renderings.
- Condo fees, guest suite booking rules and the unit’s delivery date within the planned 2029 schedule.
Personal guidance
Questions about your purchase?
I can help compare available units, plans, timing and the documents that matter for your purchase.
Keep exploring