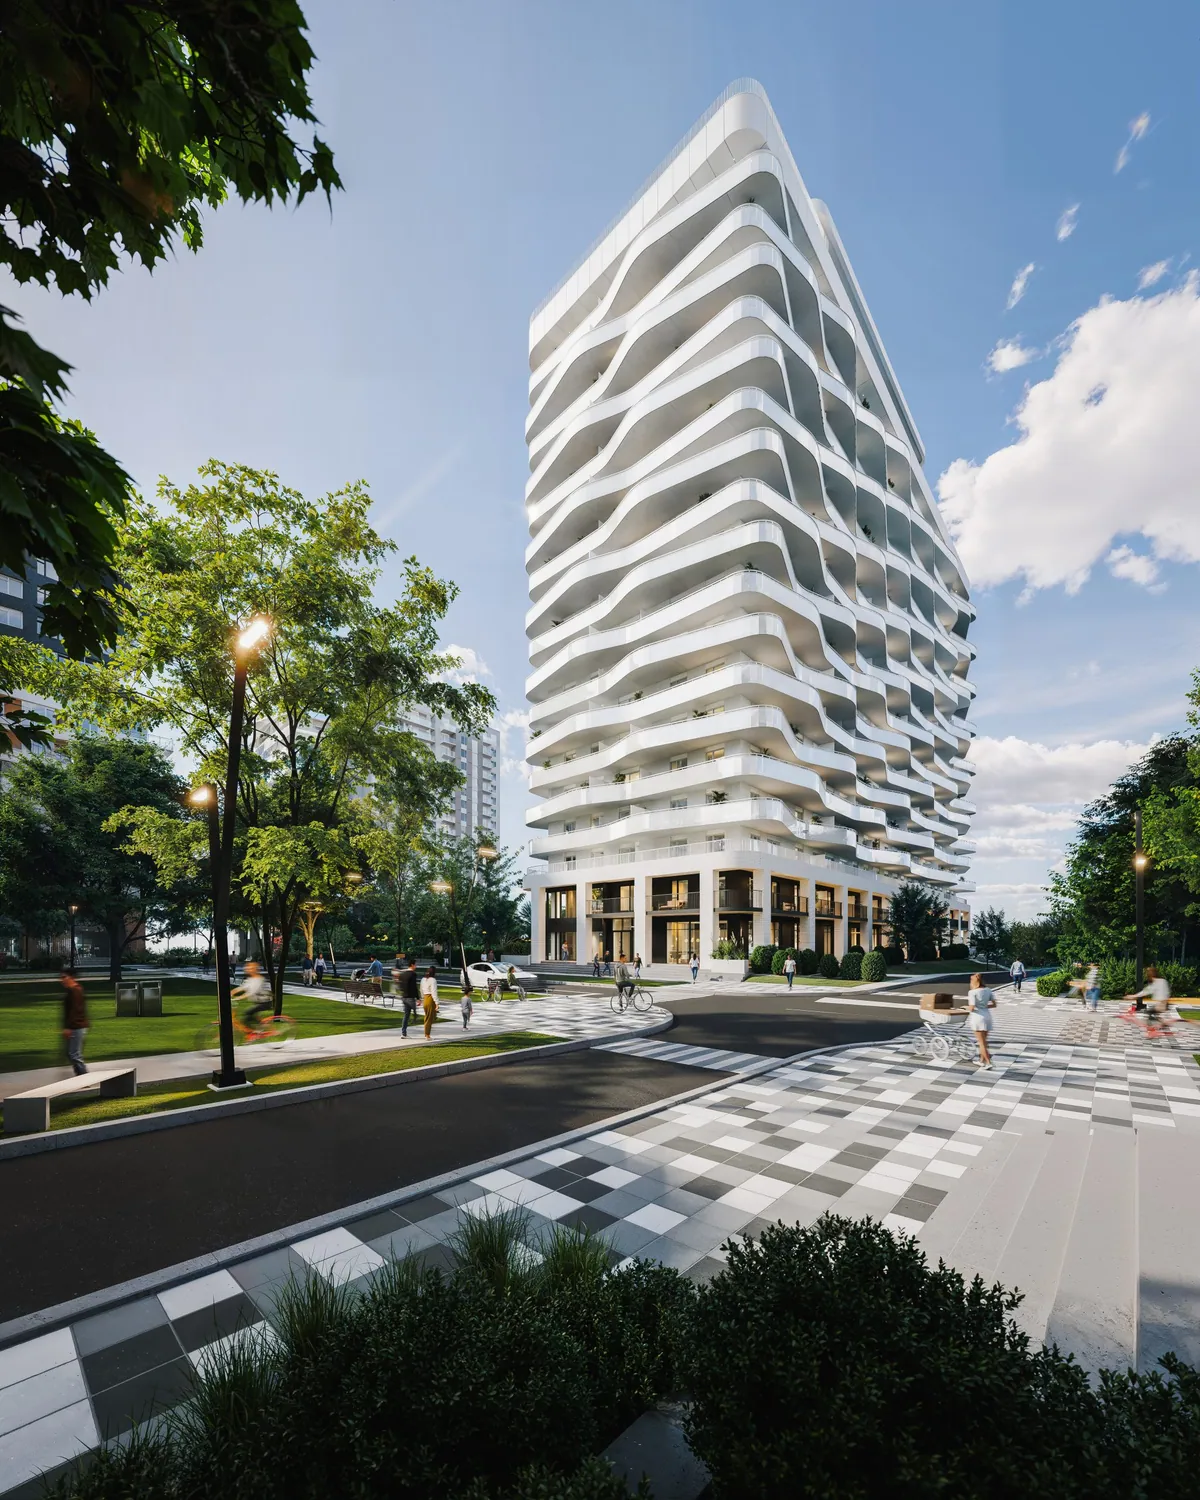
Project overview · Solar Uniquartier · Brossard · Devimco
Oria Condominiums at Solar: condos and townhomes
Your Solar condo, with gardens, places to unwind and access to the REM.
Both phases are complete. Explore the homes, shared spaces and floor plans to prepare your visit.
Interested in this project? My buying guide helps you compare units, plan your budget and prepare the questions to ask before buying. Explore my buying guide →
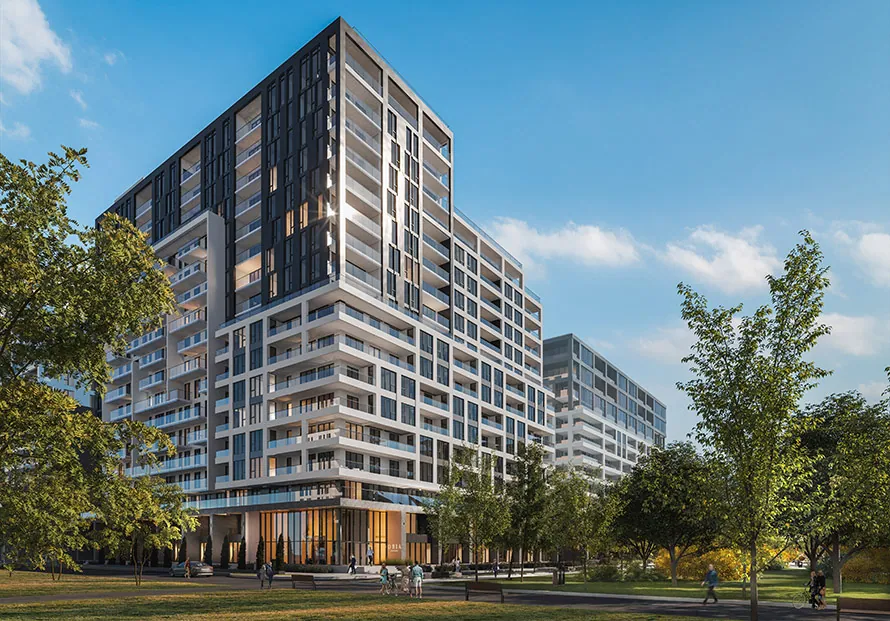
The setting
A closer look at the project
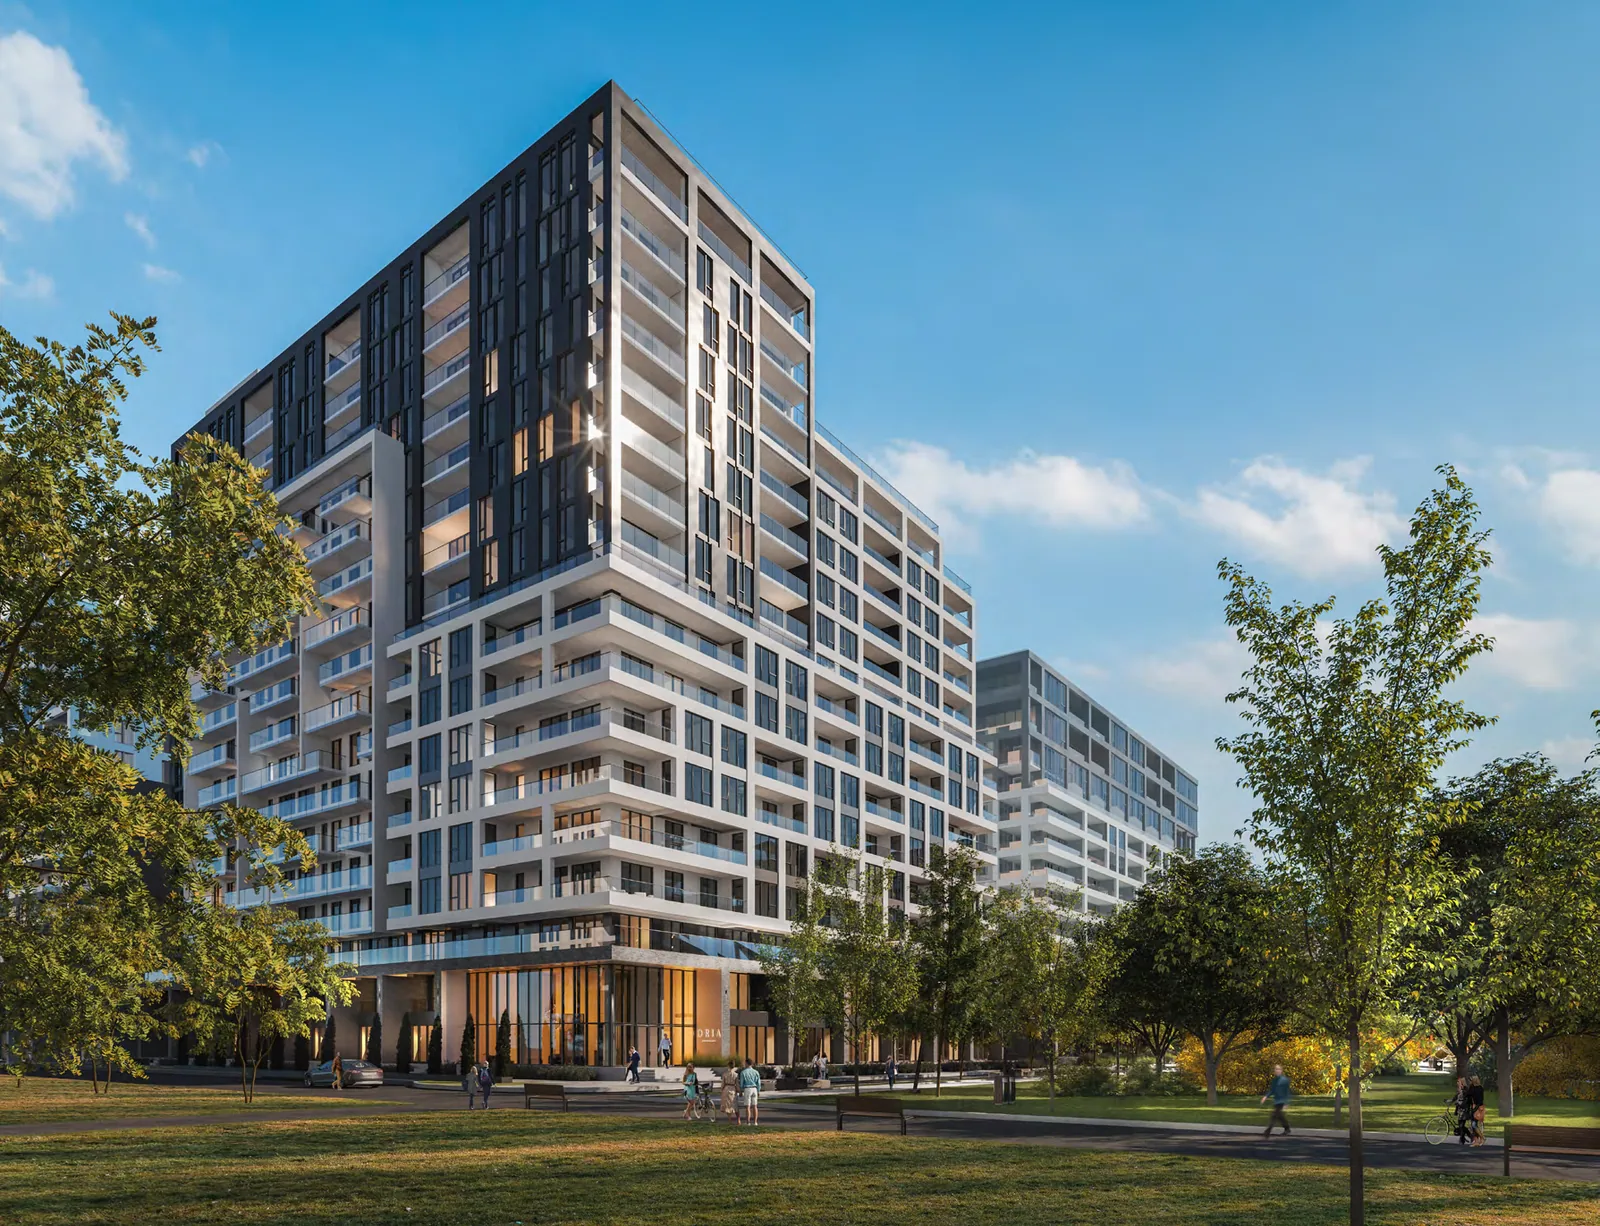
Oria is in Solar Uniquartier, Brossard, near parks, restaurants, shops and Du Quartier REM station. Landscaped courtyards and walking paths extend daily life outdoors.
The homes
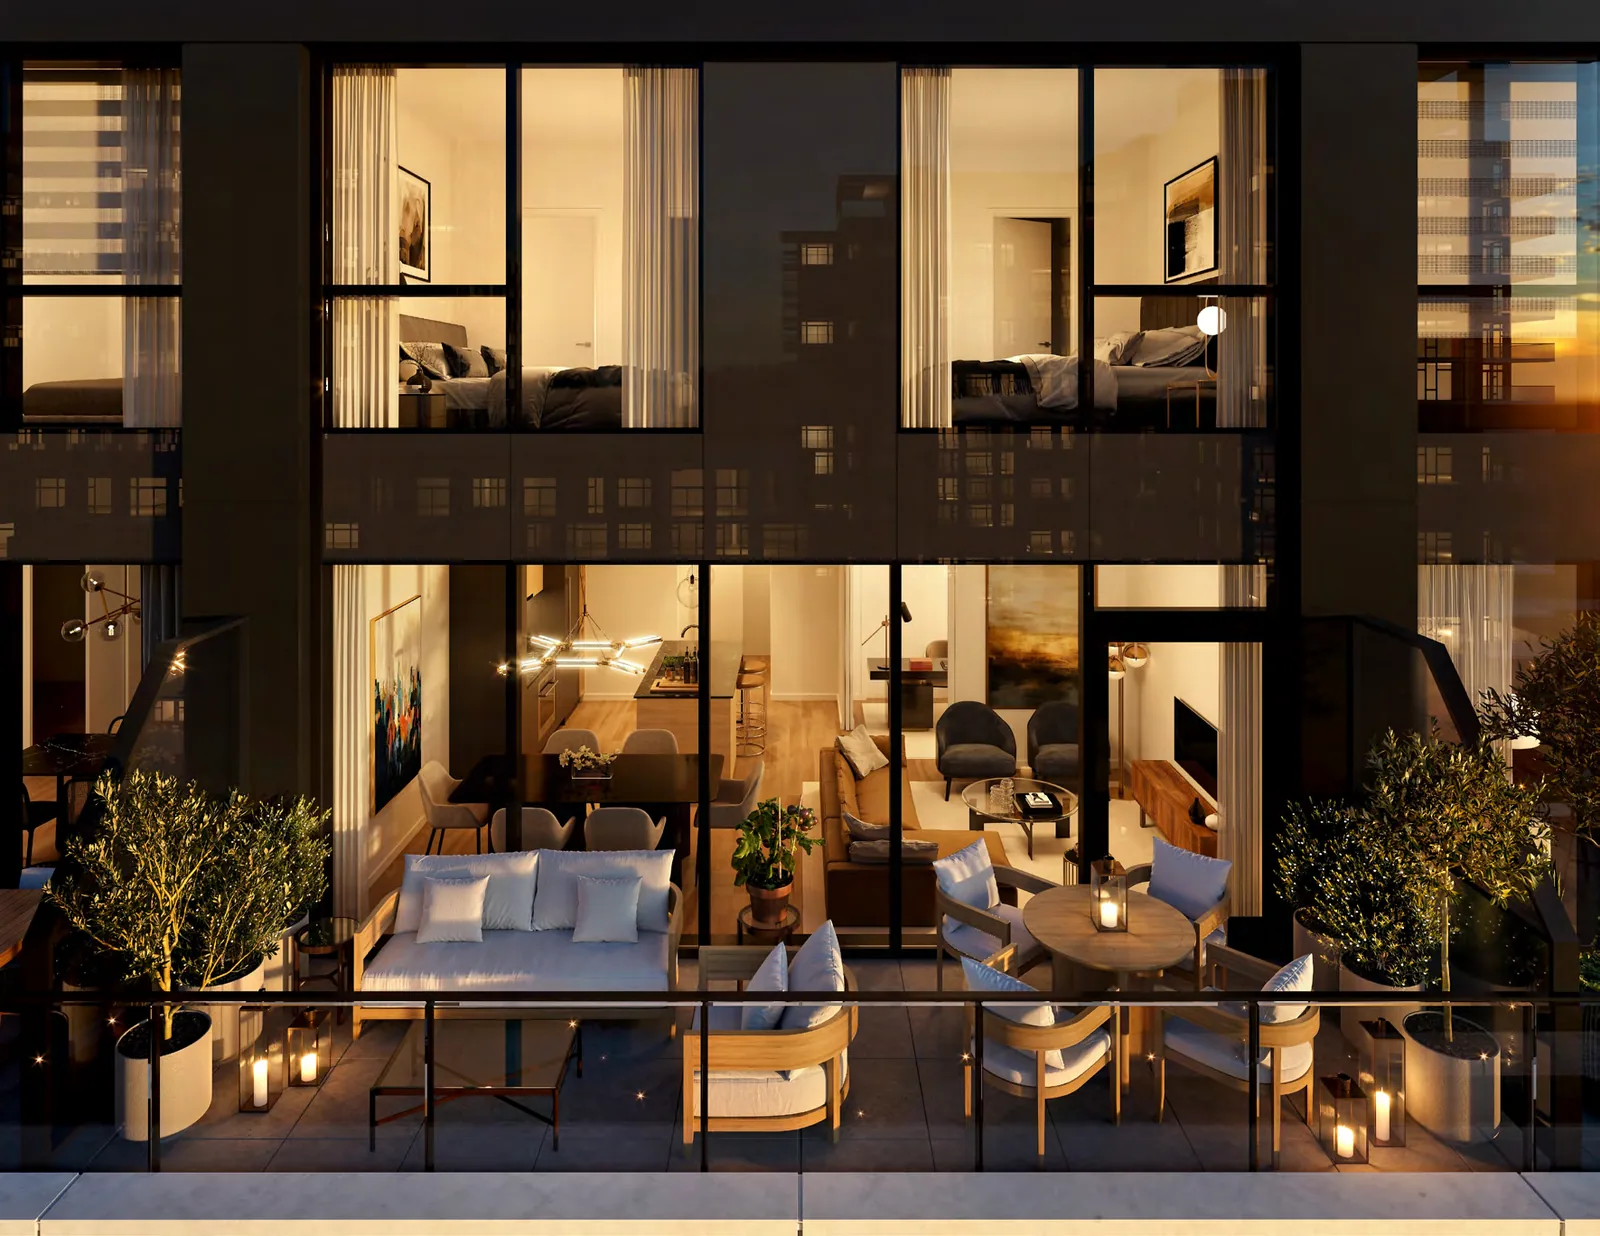
Studios, one- to three-bedroom condos, penthouses and townhomes offer different layouts across two completed phases. Depending on the homes offered, you can see the spaces, views and finishes before choosing. Confirm availability and possession timing for the home that interests you.
Life beyond the condo
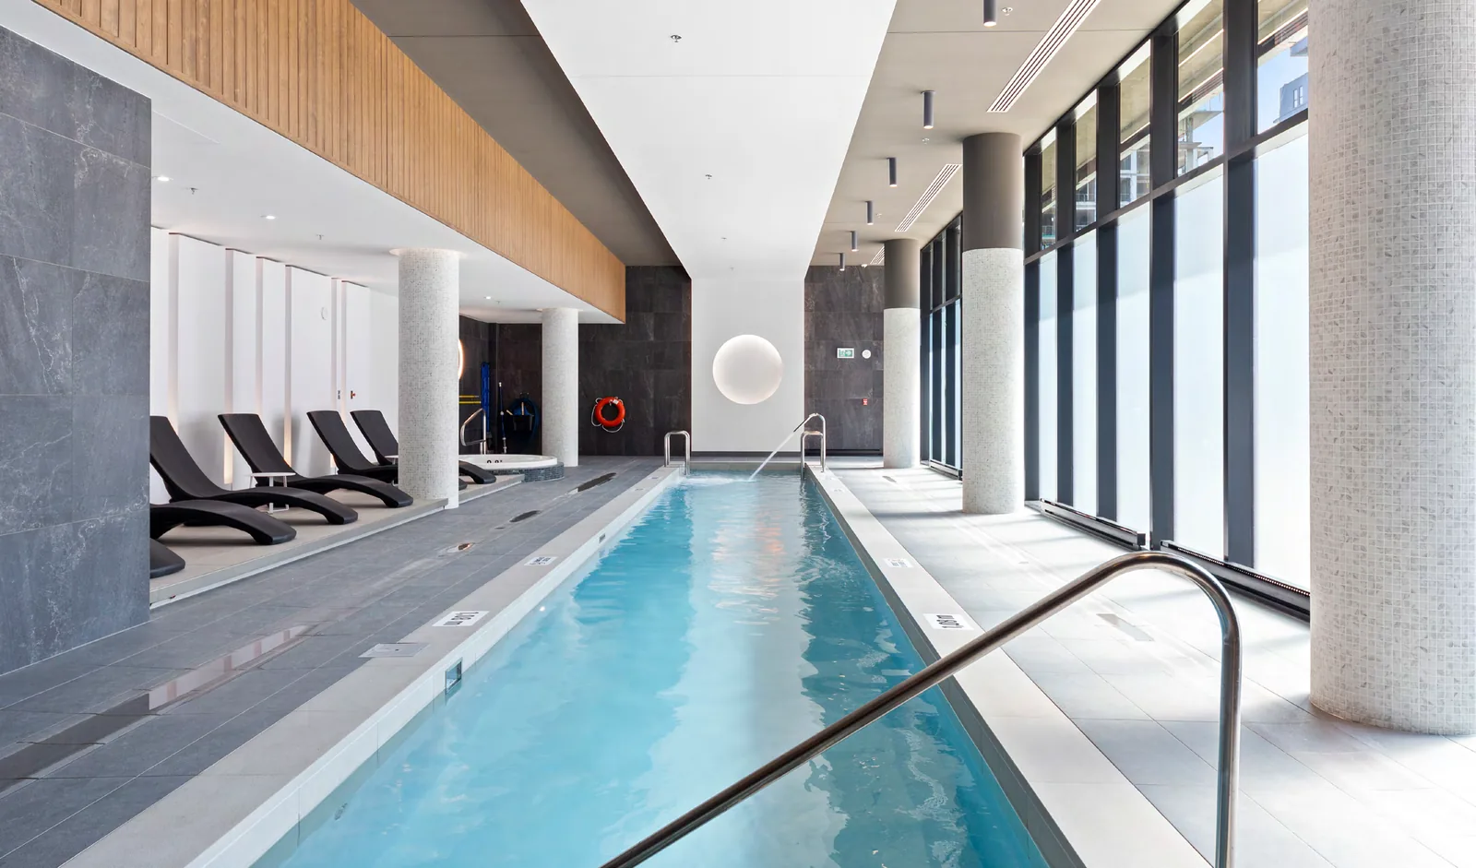
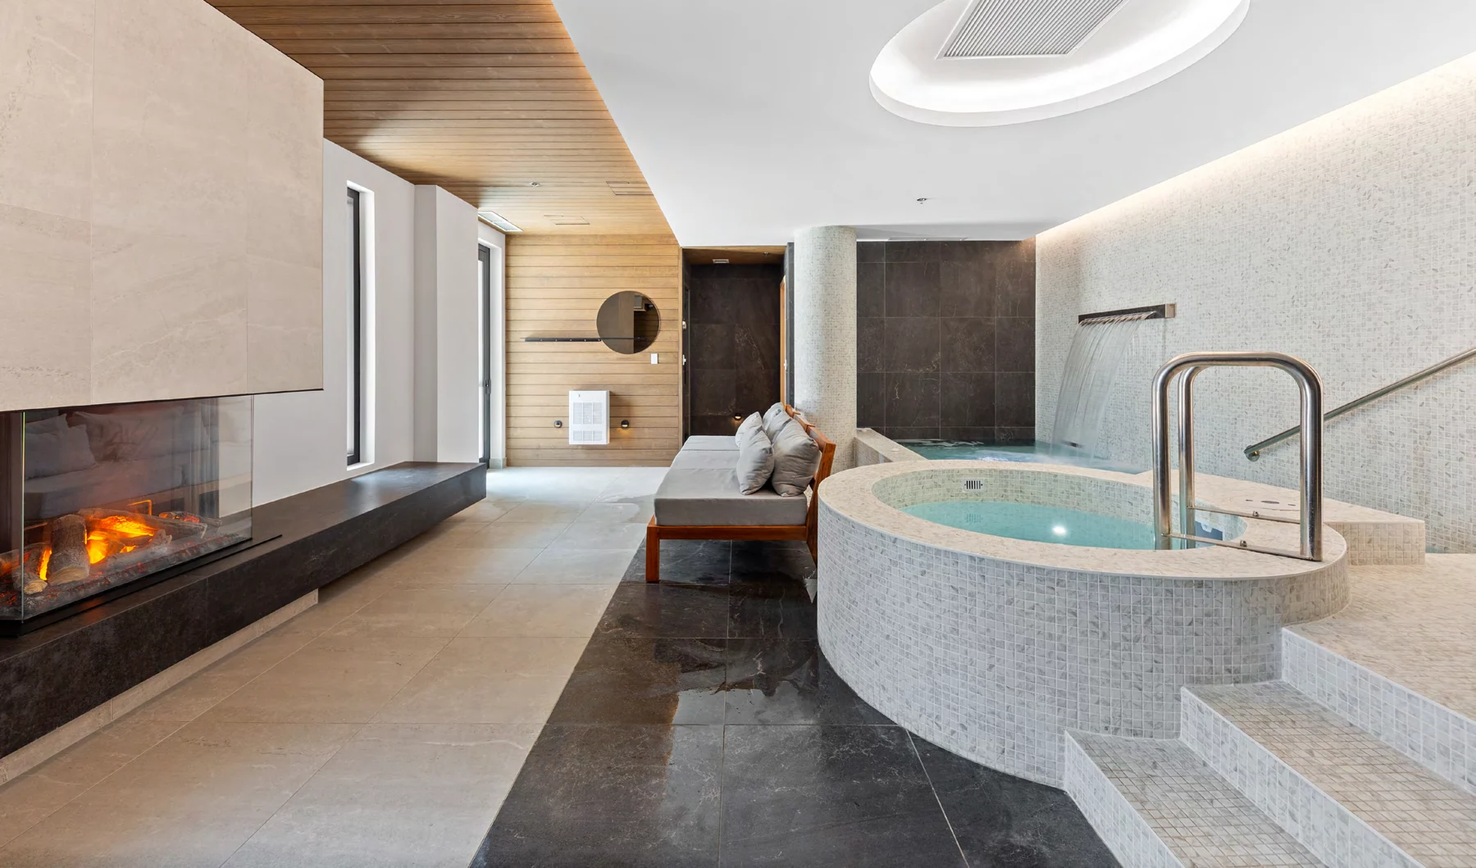
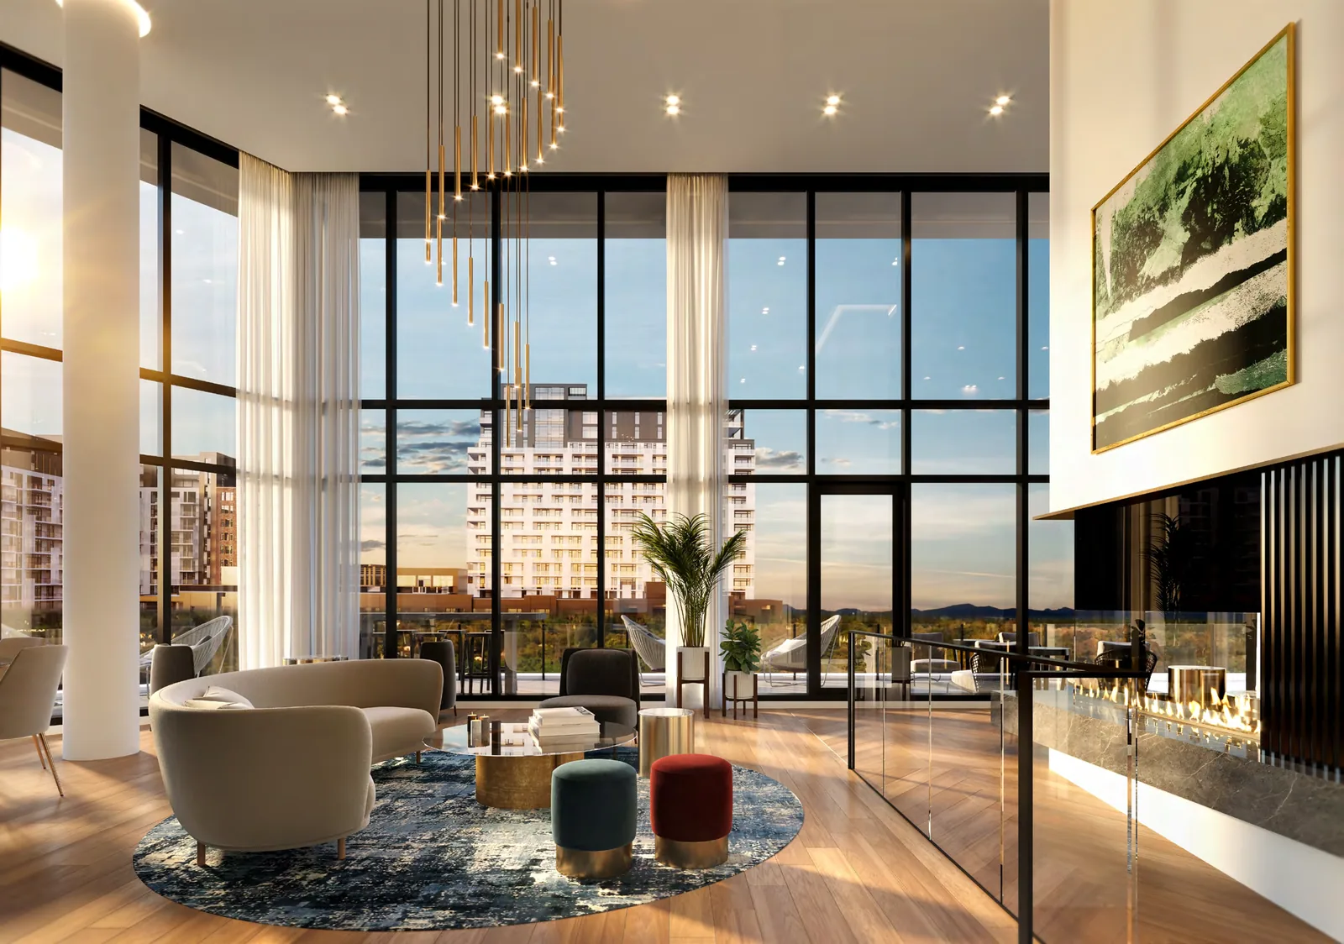
Phase 1 includes the indoor pool, Scandinavian spa, gym and skylounge. Phase 2 adds gardens, coworking spaces, an urban chalet and a rooftop outdoor pool. These facilities provide places to work, entertain and unwind beyond your condo.
What makes this address distinct
A home office, a family condo or a two-level home: start by exploring the layouts that appeal to you. The plans and videos below introduce the options. The buying guide then helps you compare new homes and resales, their fees and their documents.
Shared spaces and surroundings
Spaces for your daily life
- Phase 1: indoor pool, Scandinavian spa and gym
- Phase 1: skylounge and terrace on the 10th floor
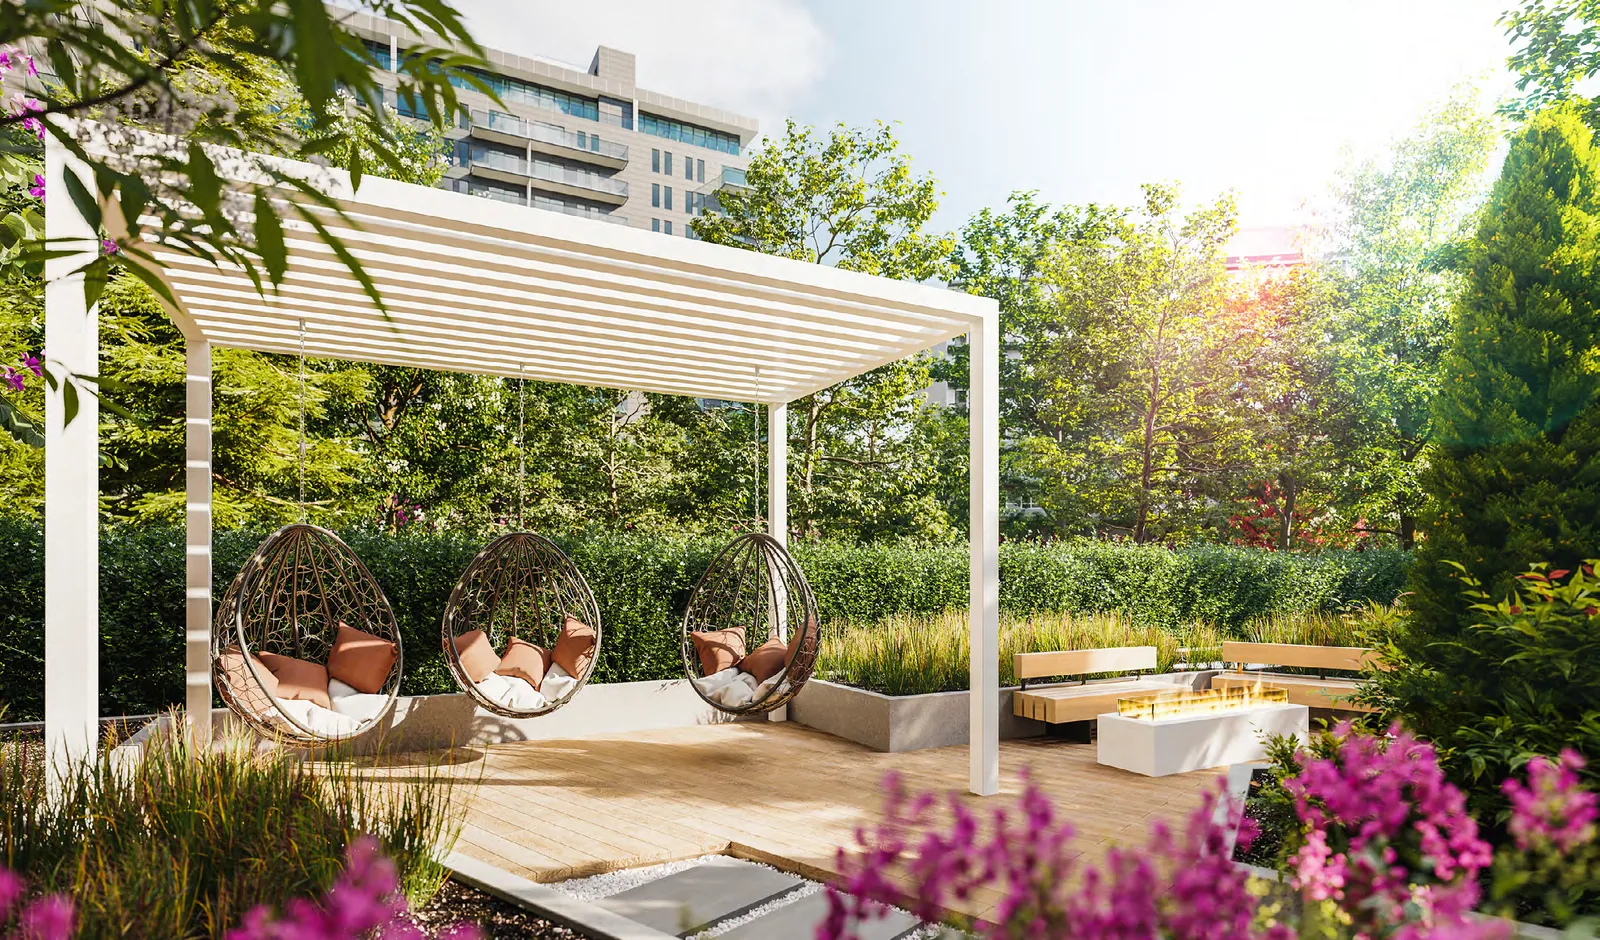
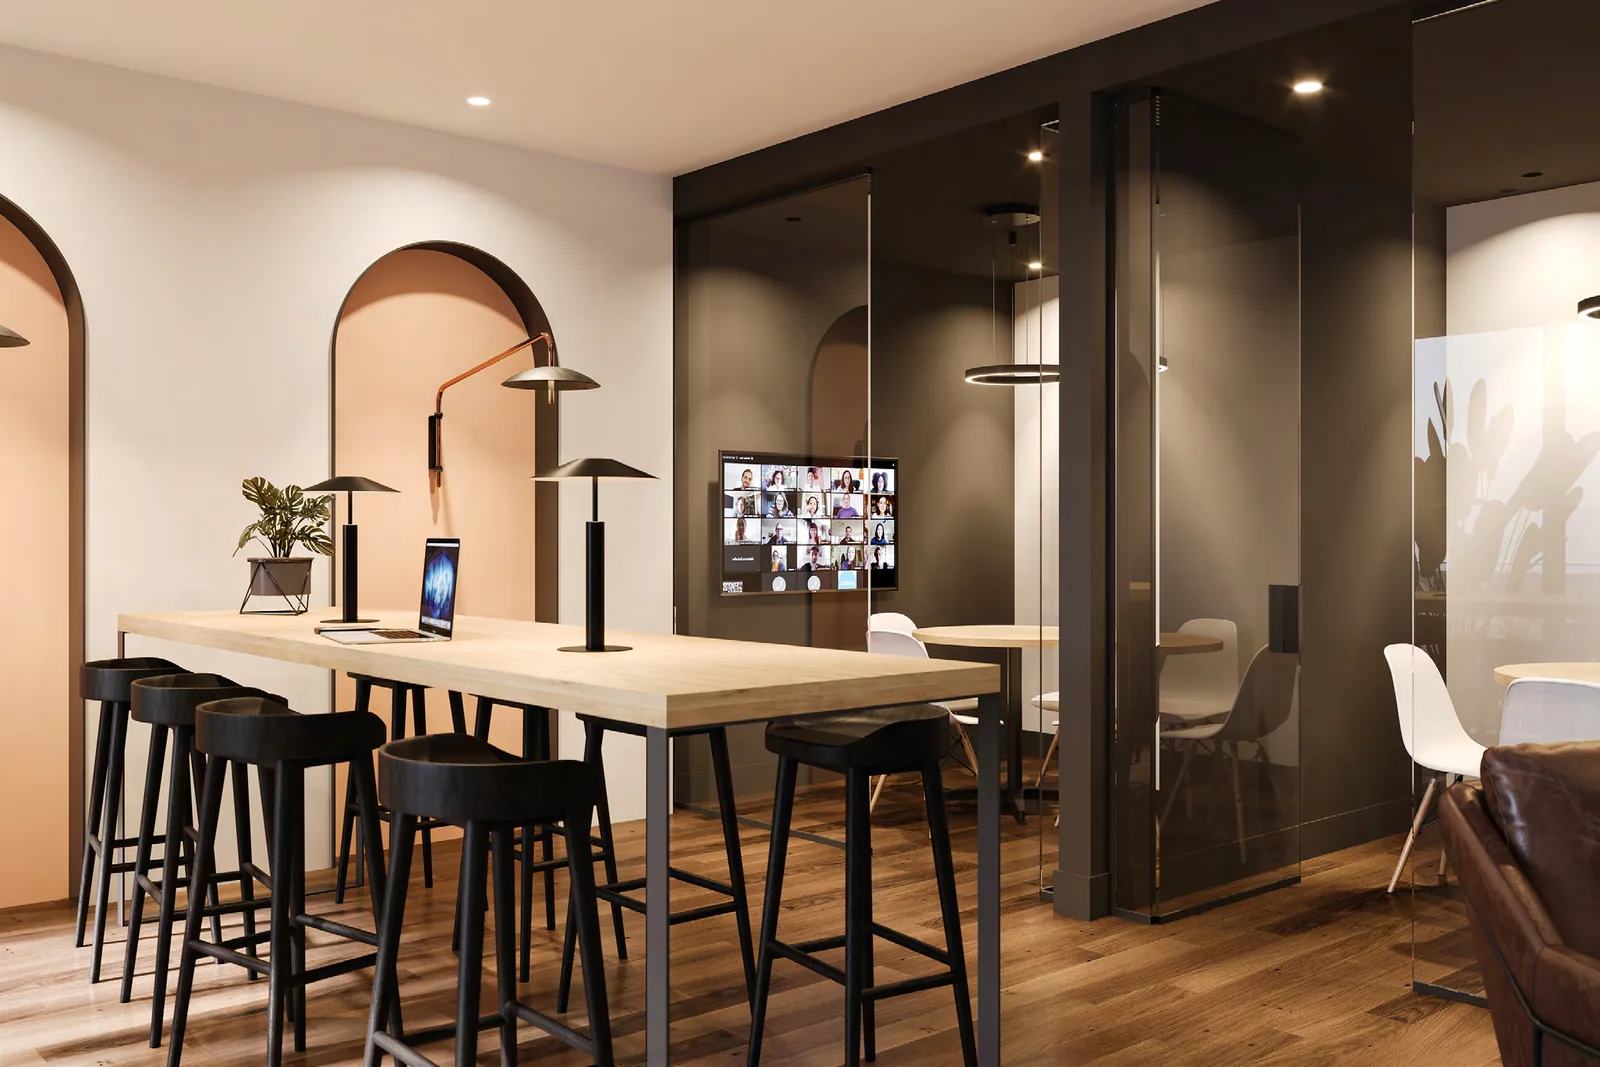
- Phase 2: gardens, landscaped courtyard and coworking
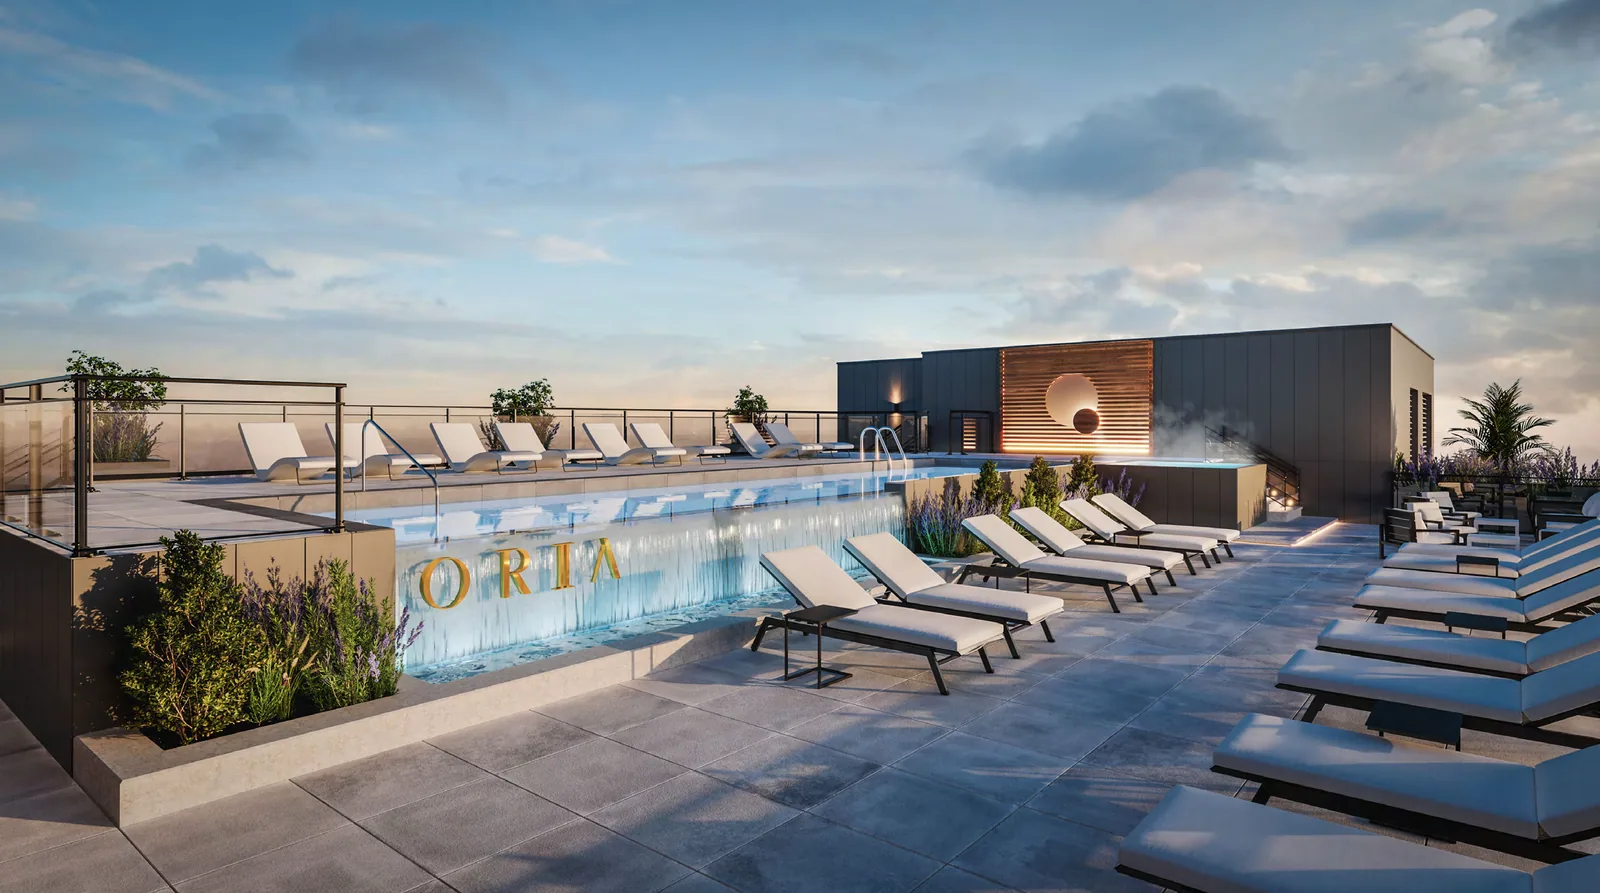
- Phase 2: rooftop outdoor pool, terrace and urban chalet
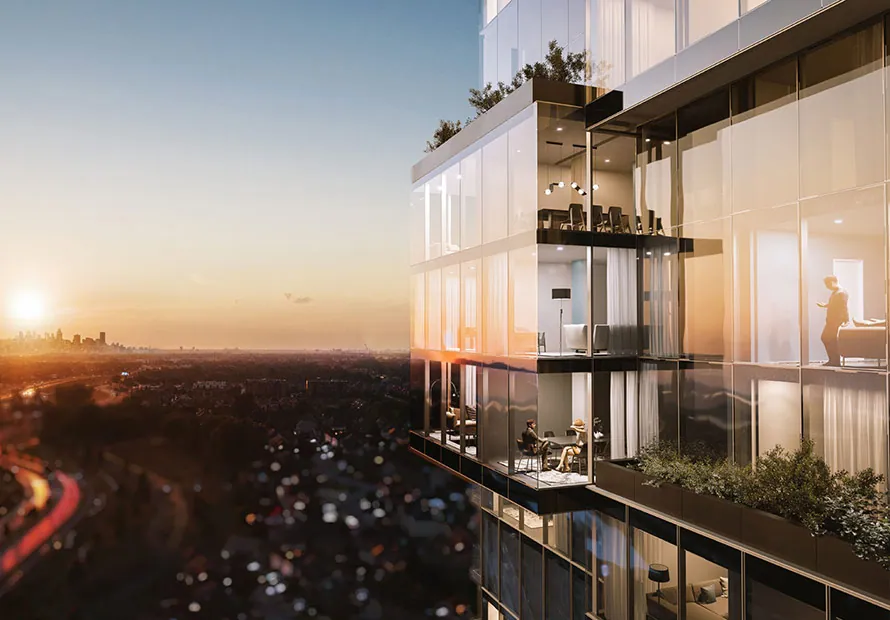
The images below are developer renderings, not photographs of a completed unit. Amenities and access may vary by phase and home.
Explore both phases on video
These Groupe Devimco presentations introduce the buildings, interiors and shared spaces of each phase. They complement the images and plans before an in-person visit.
Oria phase 1: project presentation
Presentation by Groupe Devimco. This player connects to YouTube.
Watch on YouTube ↗Oria phase 2: project presentation
Presentation by Groupe Devimco. This player connects to YouTube.
Watch on YouTube ↗Floor plans for different ways of living
A studio as a city base, a condo with a home office, three bedrooms for a family or a two-level townhome: Oria offers several ways to live at Solar. These six sample plans help you identify a layout that suits your needs.
The areas shown are gross and exclude balconies and terraces. The documents are marked as preliminary plans; use the actual unit’s plan and area when making your decision. These examples are not a list of currently available units.
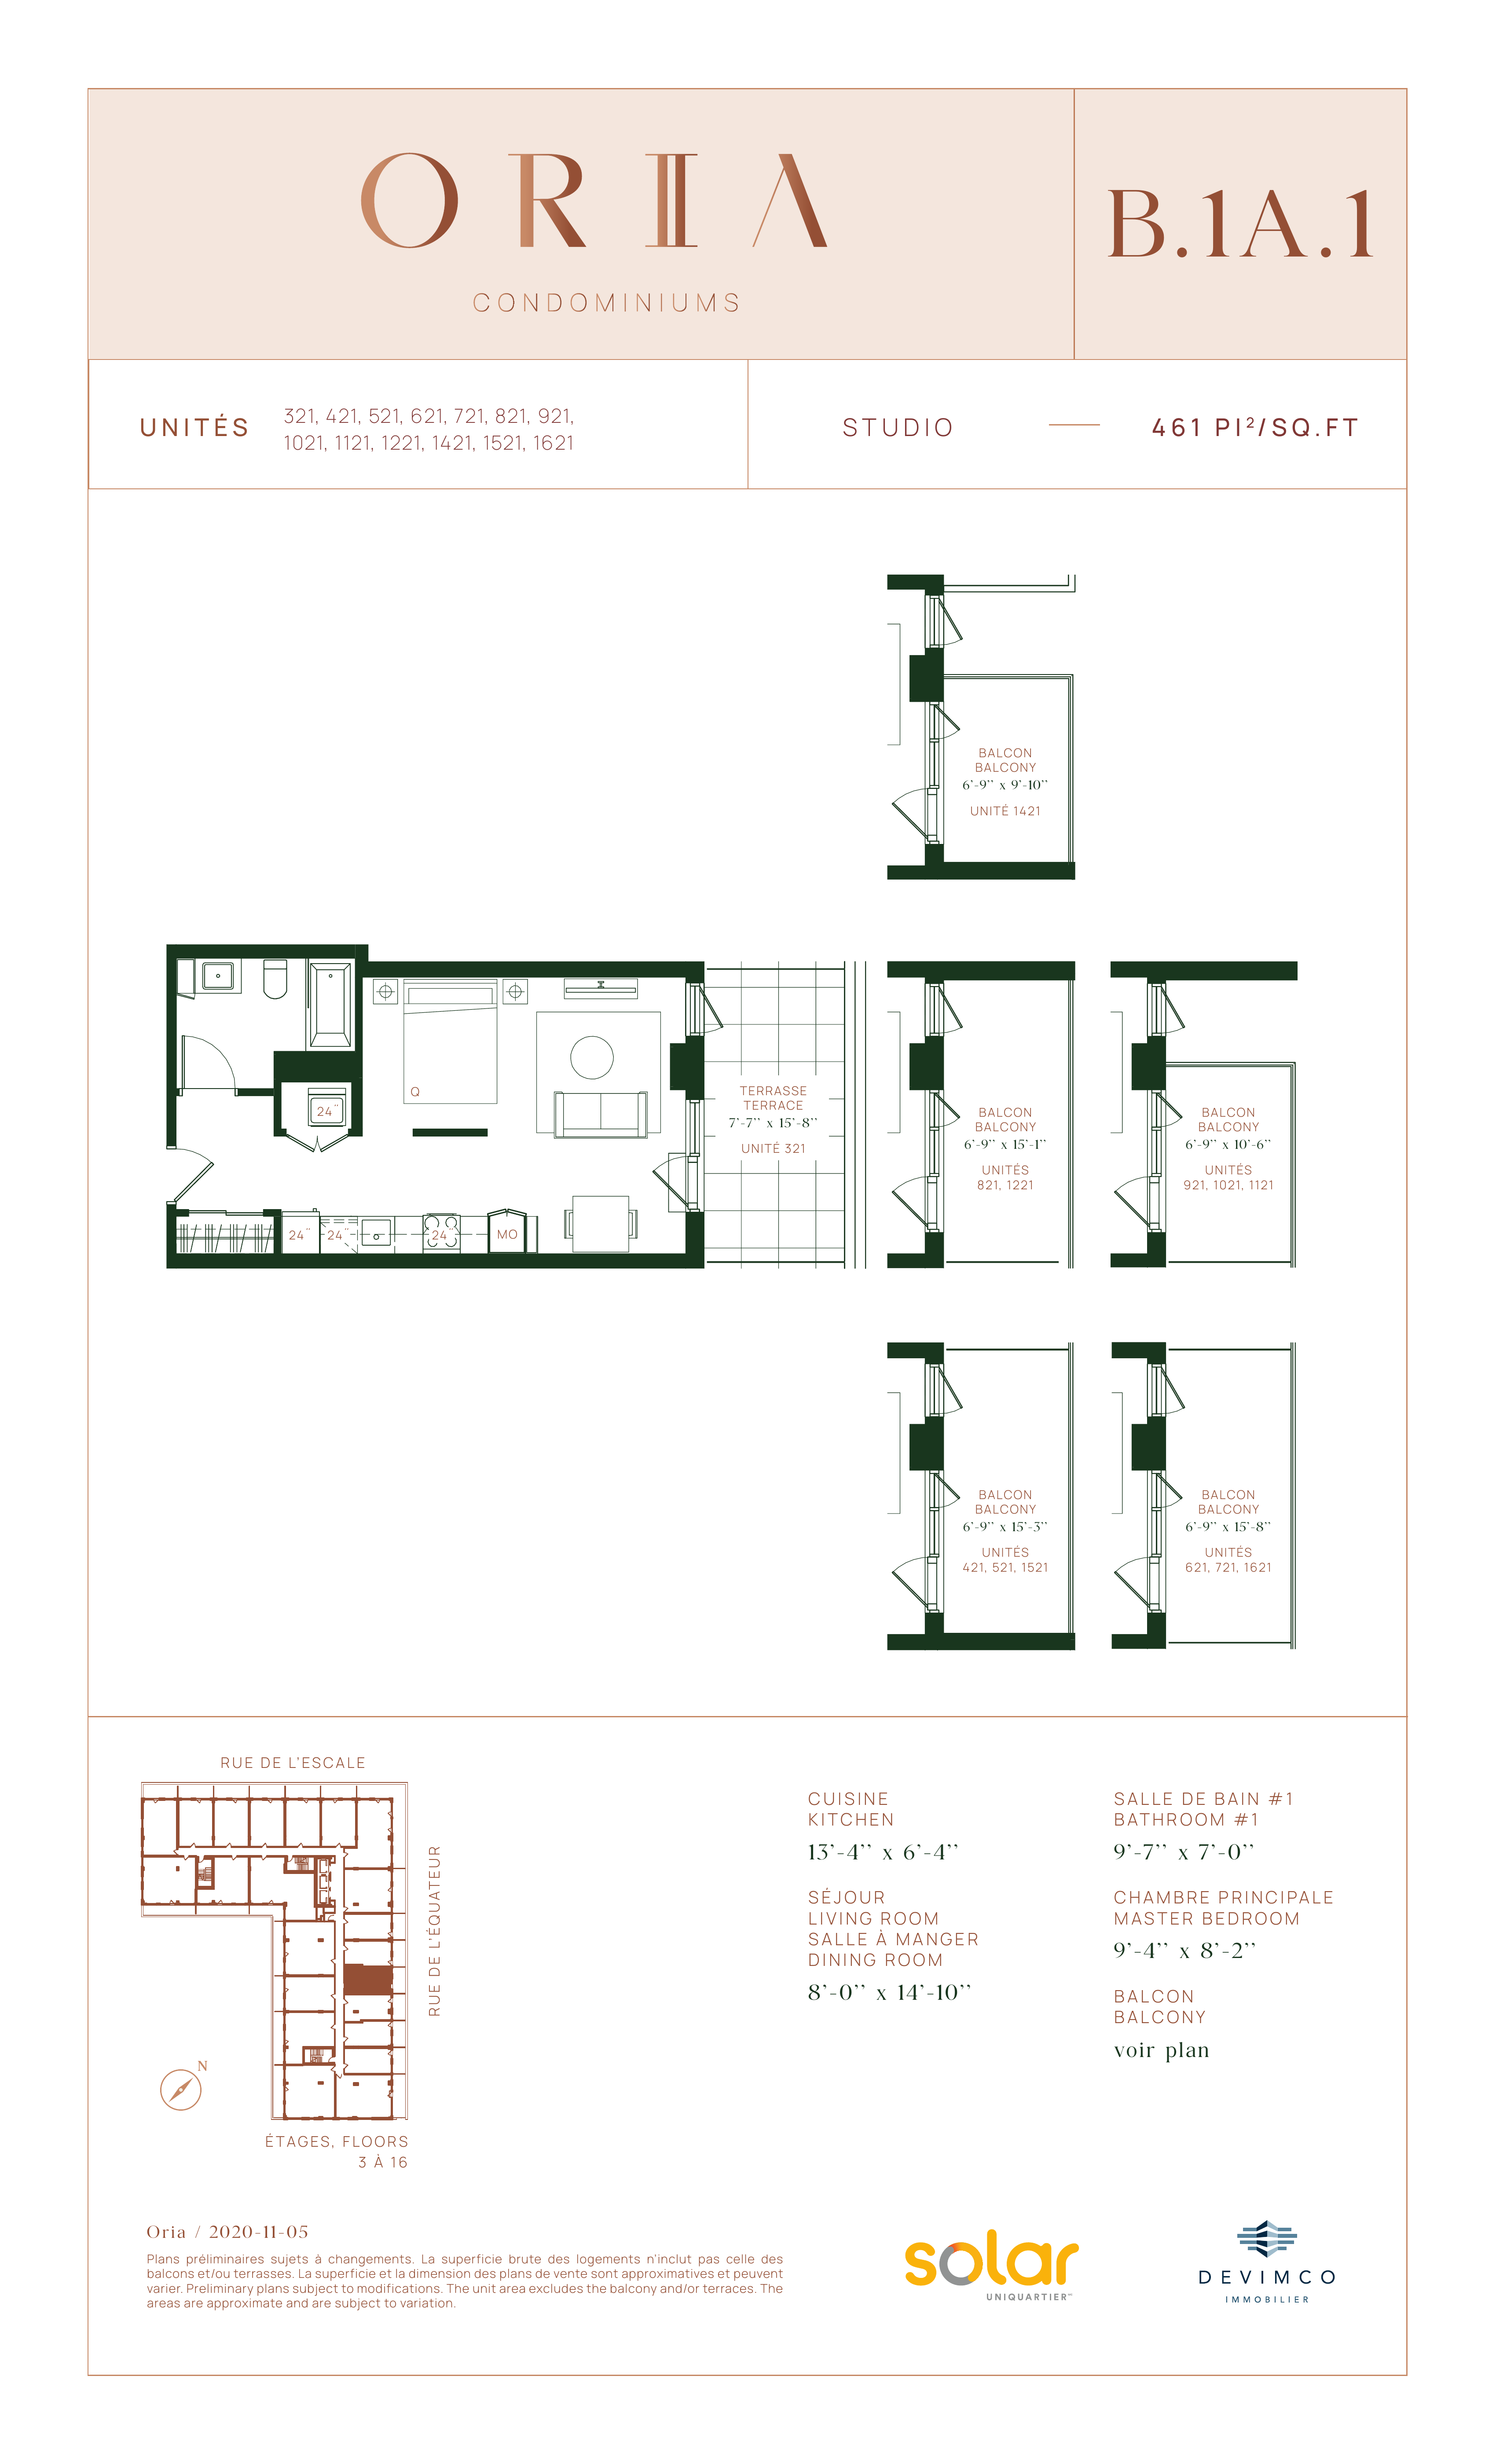 Enlarge the plan in HD
Refined interiors and useful inclusions
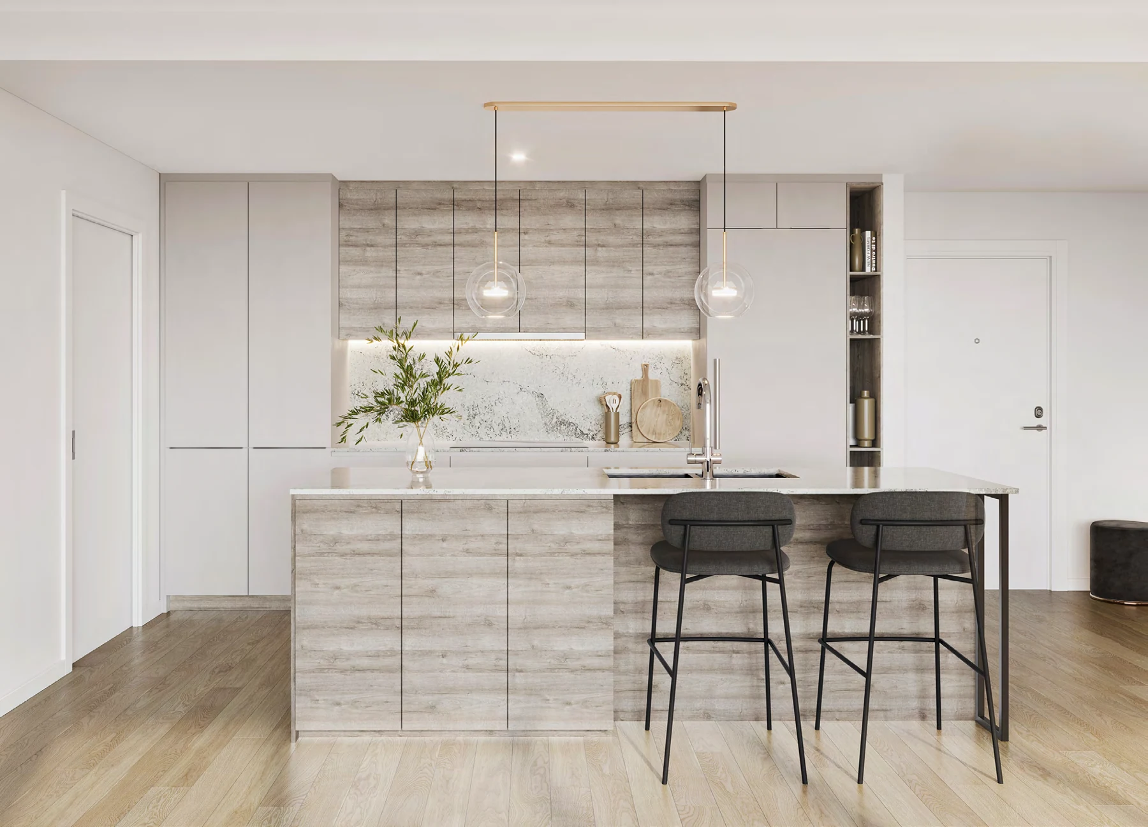
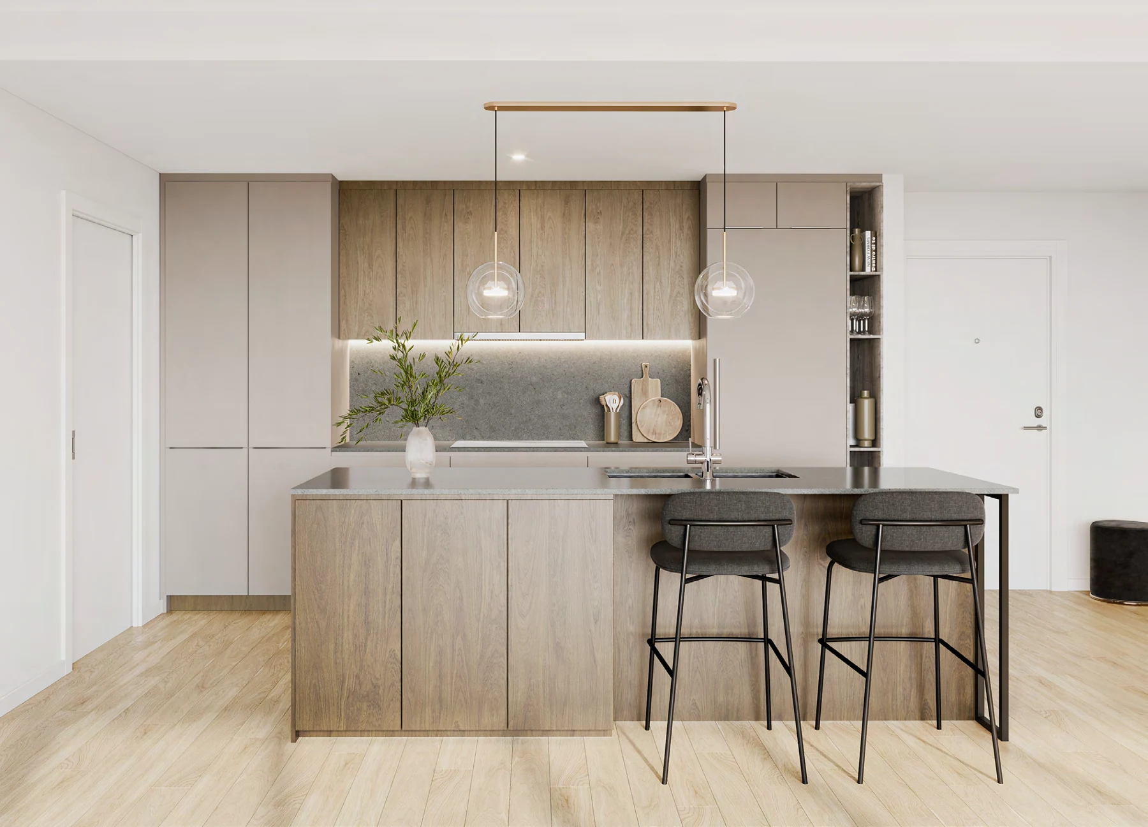
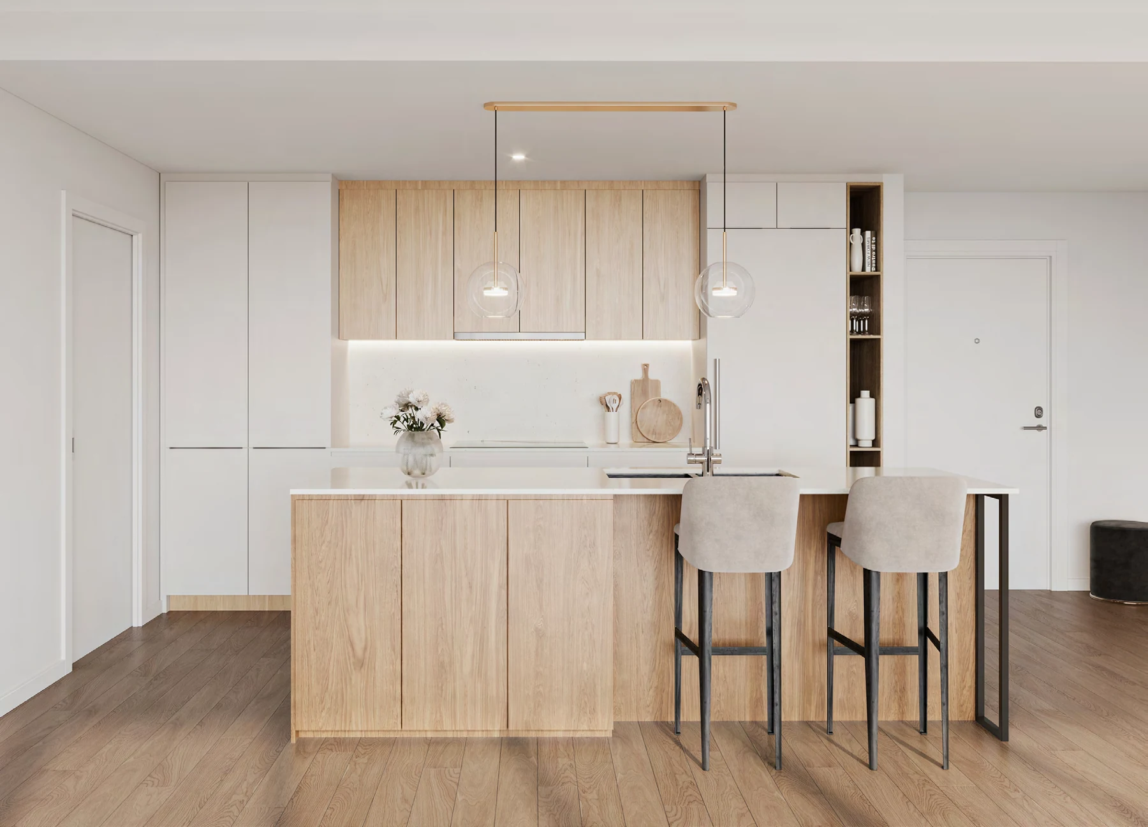
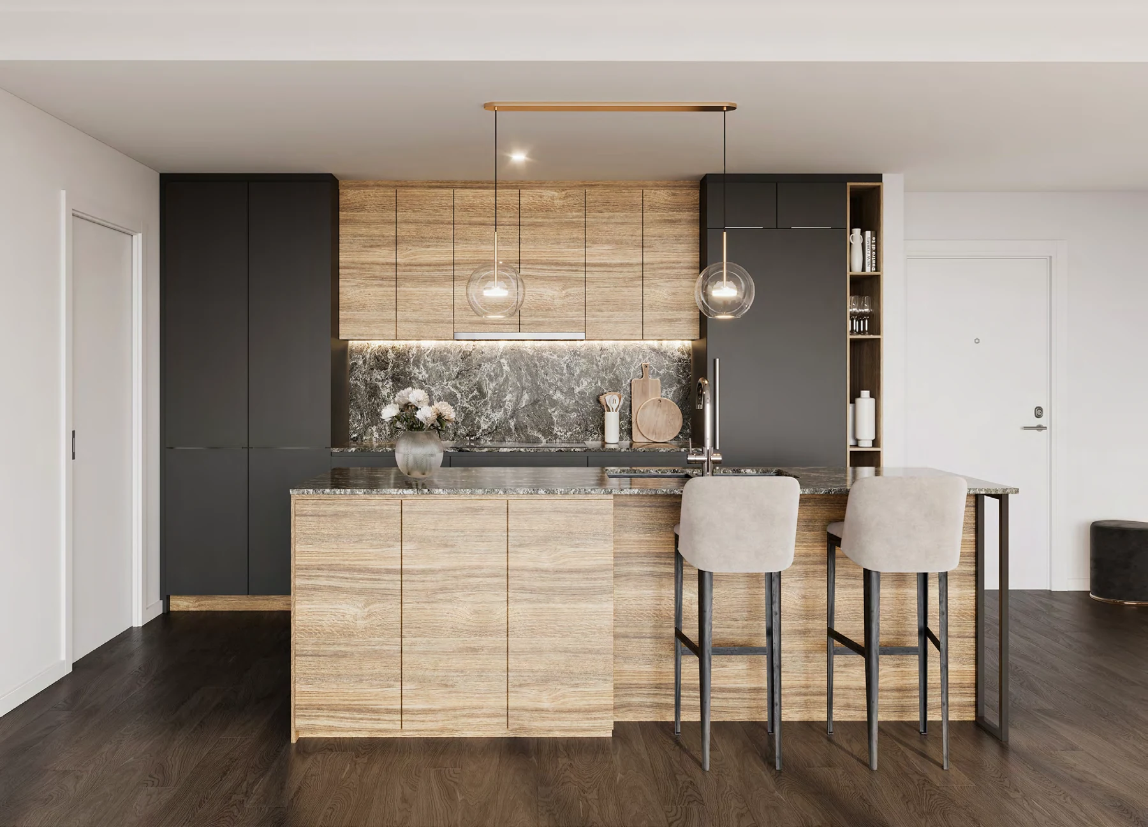
The October 7, 2026 information sheet describes nine-foot ceilings, engineered wood floors and quartz countertops and backsplashes. Finishing panels integrate the refrigerator and dishwasher into the cabinetry for a cohesive kitchen.
Phase 2 renderings present four kitchen palettes: Louvre, Beaux-Art, Orsay and Métropolitain. With construction complete, a visit lets you see the finishes actually installed in the condo that interests you.
- Listed appliances: refrigerator, oven, cooktop, microwave, dishwasher and slide-out hood.
- Listed finishes: quartz, engineered wood and glazed concrete ceilings.
- Ducted heating and air conditioning. Confirm the configuration for studios.
Reference prices as of October 7, 2026
Devimco’s October 7, 2026 information sheet lists the starting prices below. They are budget reference points, not prices assigned to the plans shown in this guide. Offers can change; confirm the chosen condo’s price and availability before committing.
| Home type | Starting at, before taxes |
|---|---|
| Studio | $313,842 |
| One bedroom | $389,580 |
| One bedroom and a den | $438,700 |
| Two bedrooms | $527,875 |
| Two bedrooms and a den | $655,488 |
| Townhome | $697,500 |
Source: Devimco. Information available October 7, 2026, reviewed October 14, 2026. Taxes, parking and storage excluded. Limited quantities, conditions apply and prices may change without notice. Prices on the developer’s website may differ from these reference points; obtain a current offer for the selected unit.
Parking and storage: plan your full budget
Need indoor parking or extra storage? The October 7 information sheet distinguishes a parking space’s purchase price from its additional monthly fees.
| Item | Listed amount |
|---|---|
| Indoor parking purchase | $41,000, plus taxes |
| Monthly parking fees | $24 per month |
| Storage space | $3,000, plus taxes |
Source: Devimco. Information available October 7, 2026, reviewed October 14, 2026. Confirm options and fees for the selected unit. Budget for the condo’s own monthly fees separately.
Buy with the full picture
Before choosing your unit
A rendering describes a concept; the selected unit’s plan, disclosures, condo documents and current terms establish what you are buying.
- Available units, final prices and inclusions.
- Condo fees and facility access rights.
- The floor plan, condo documents and possession date.
Personal guidance
Questions about your purchase?
I can help compare available units, plans, timing and the documents that matter for your purchase.
Keep exploring