Solar Uniquartier · Brossard · Devimco
Oria · phase 2
Two towers set around gardens and a water feature in Oria’s next chapter.
A detailed, independent look at the location, homes and shared spaces, based on documents supplied by the developer.
I have also written a full guide to Oria, covering both phases and the questions to ask before buying. Read my Oria guide →
The setting
A closer look at the project
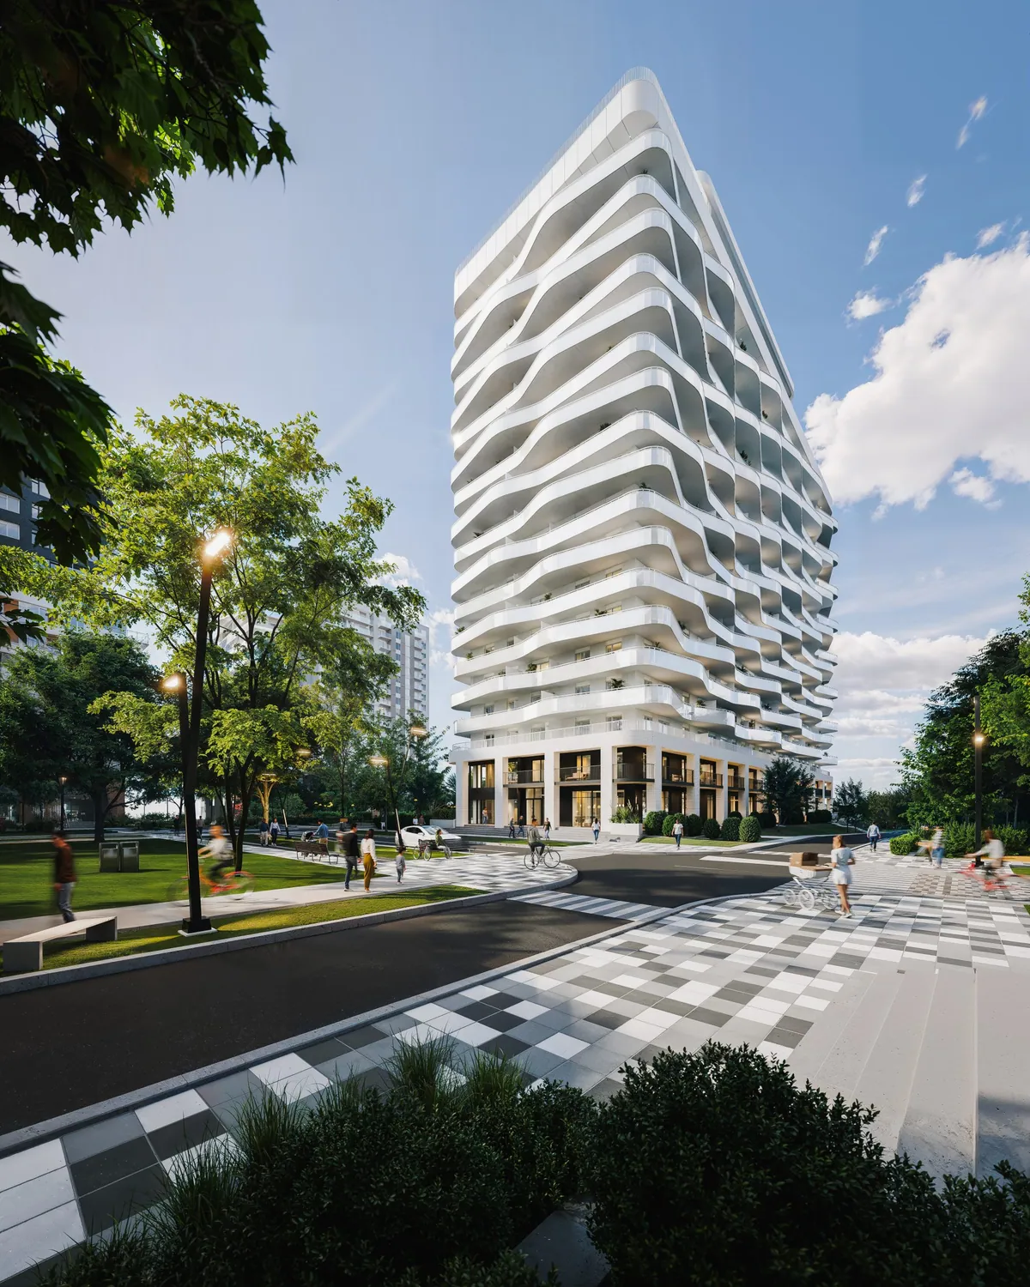
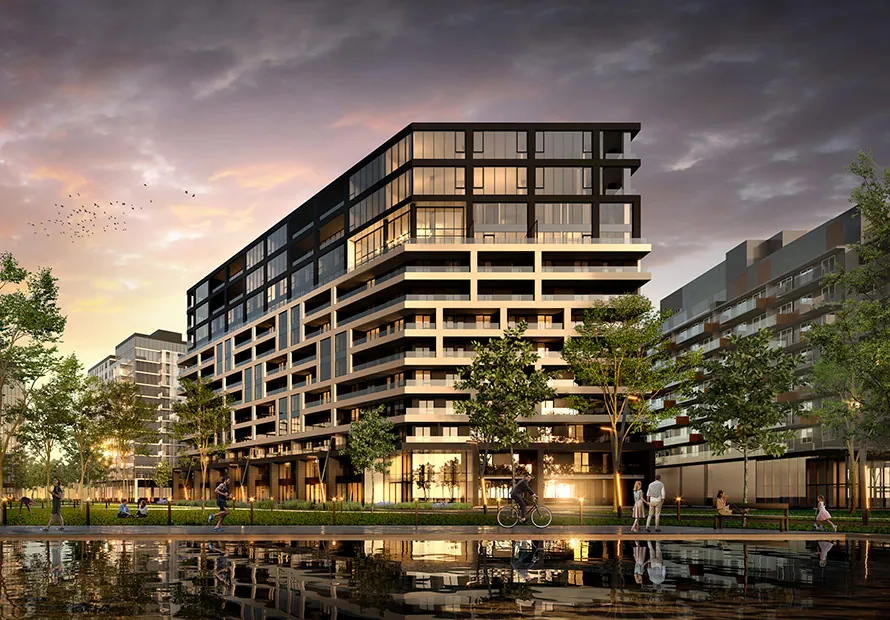
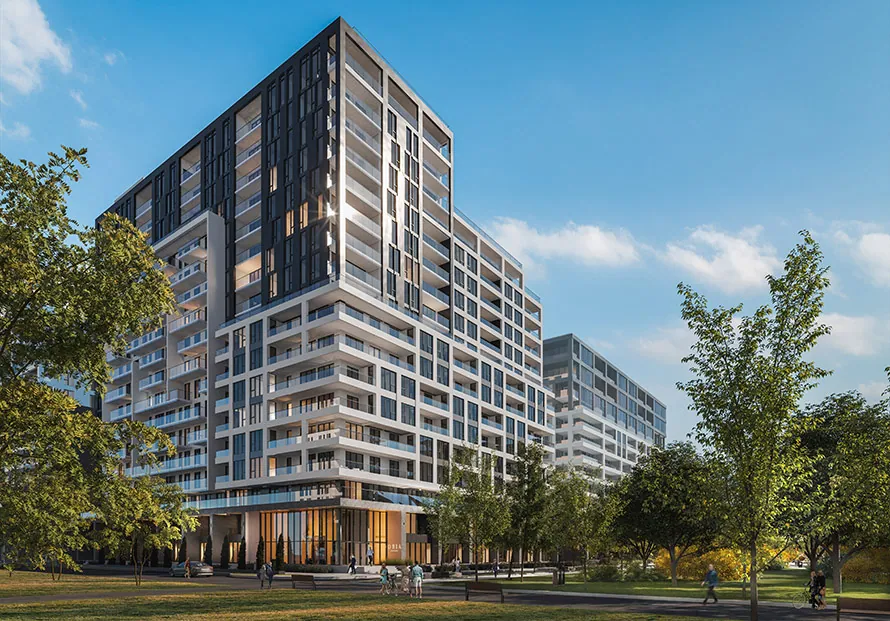
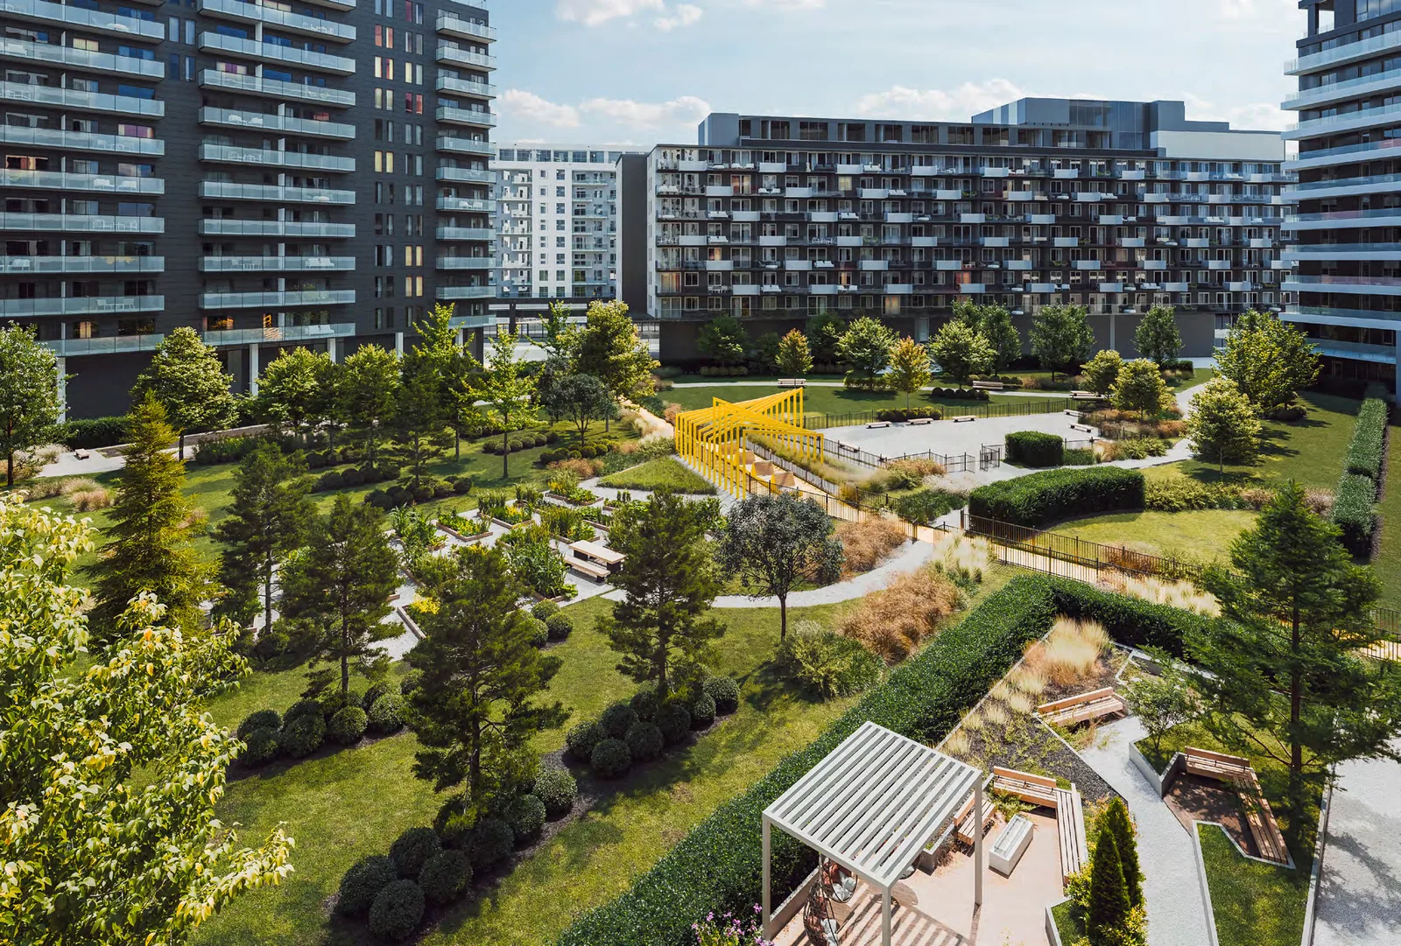
Oria phase 2 sits in Solar Uniquartier near district activity and green spaces. Devimco shows a water feature at the entrance and gardens in the interior courtyard, creating a transition between street and home.
For a fuller comparison of the two Oria phases, home types, shared spaces and buying checks, read my complete Oria guide.
The homes
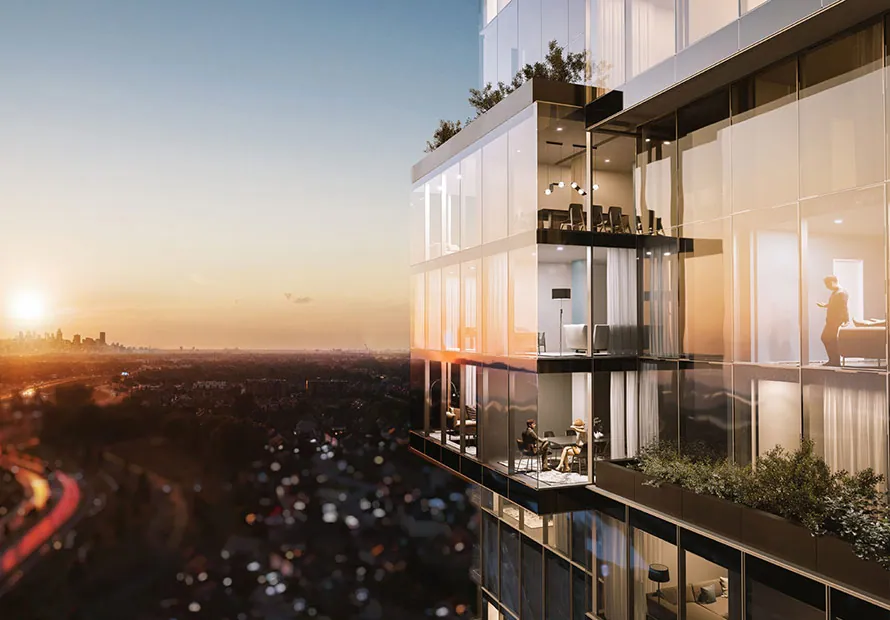
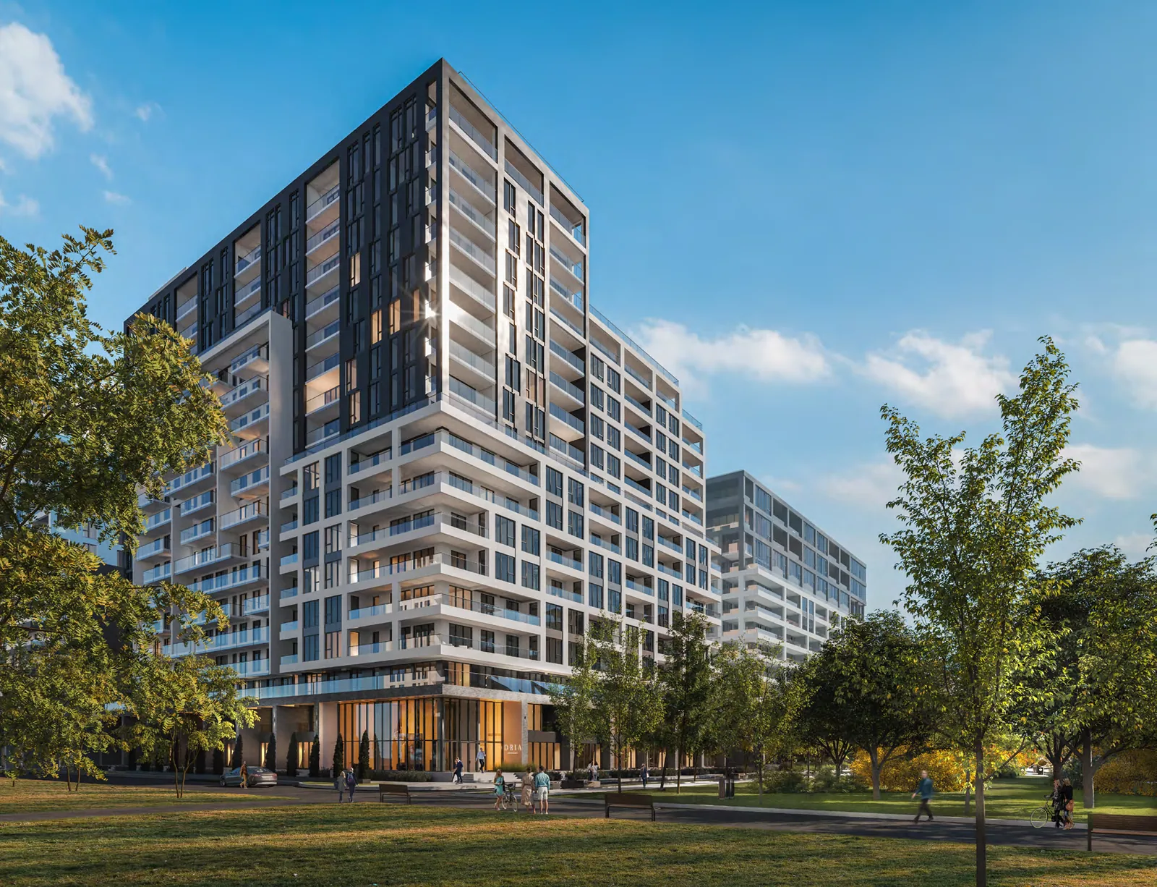
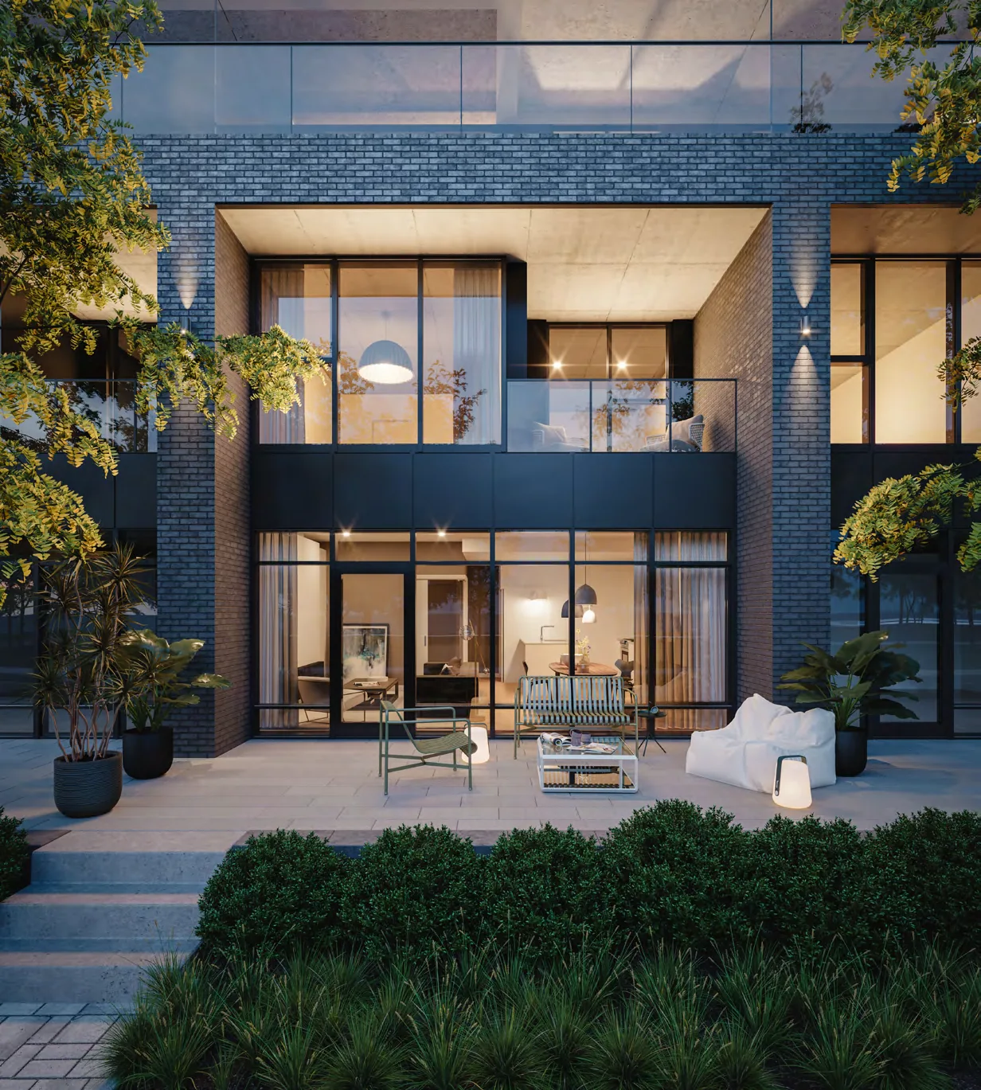
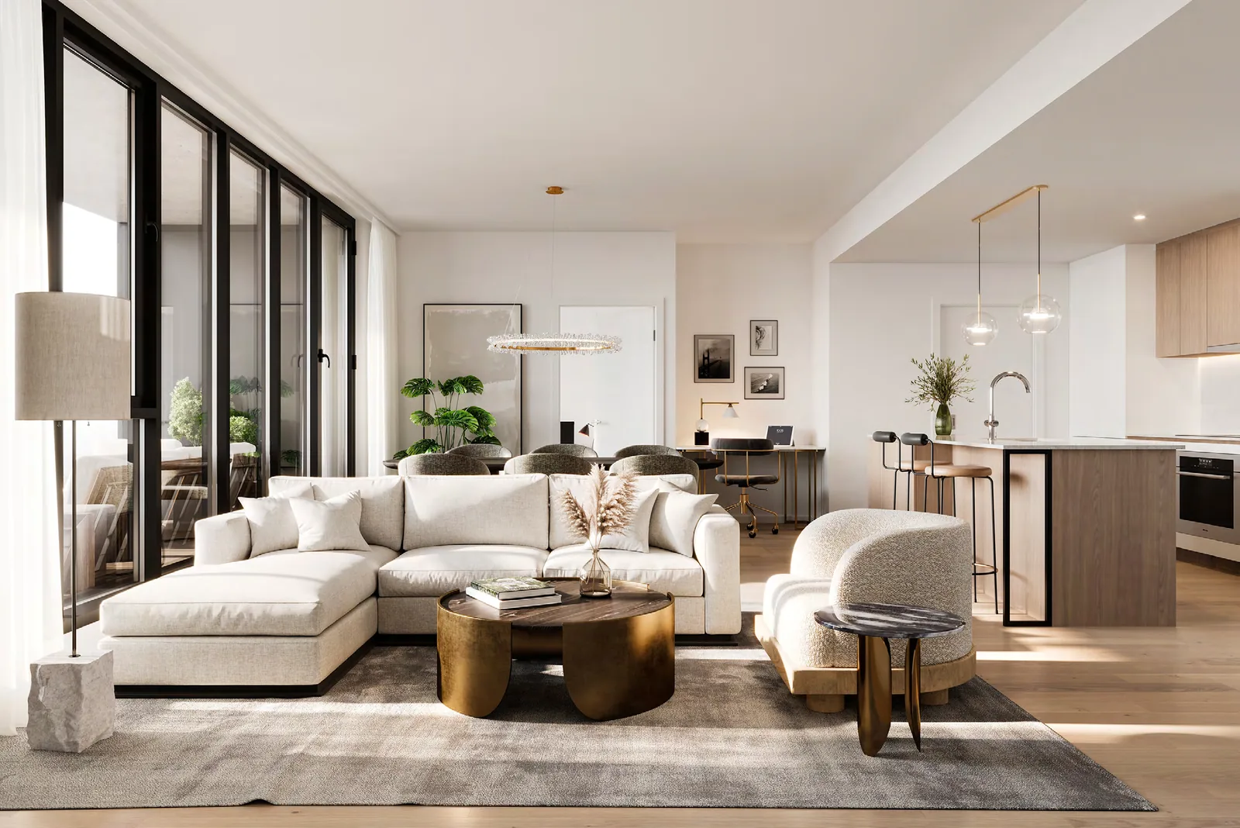
The developer announces 311 homes in 15- and 18-storey buildings: studios, one- to three-bedroom condos, townhouses and penthouses. This is the phase 2 figure, not a combined total for both phases. Views, private terraces and layouts vary by building and unit.
Life beyond the condo
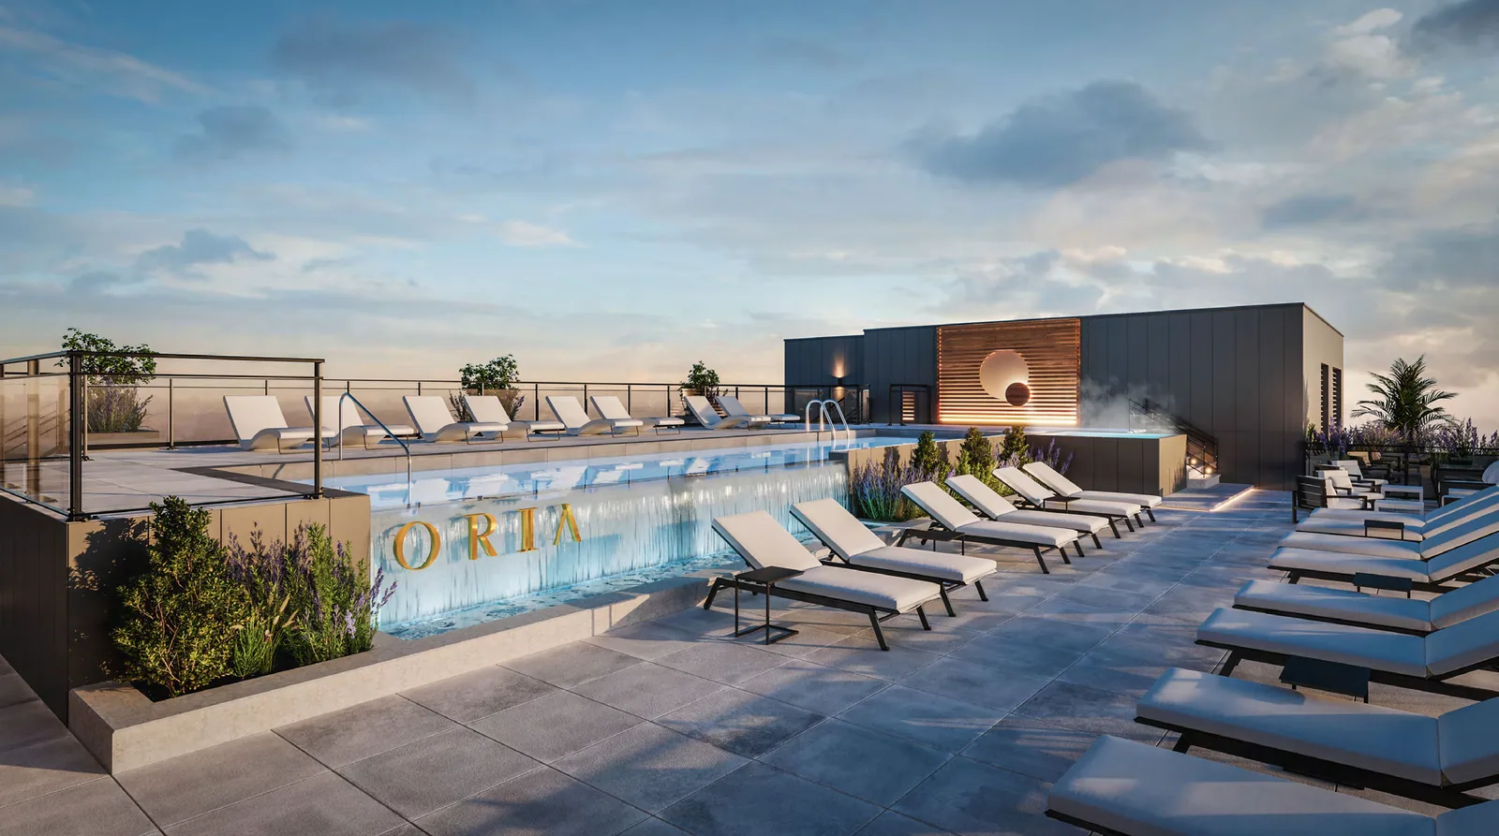
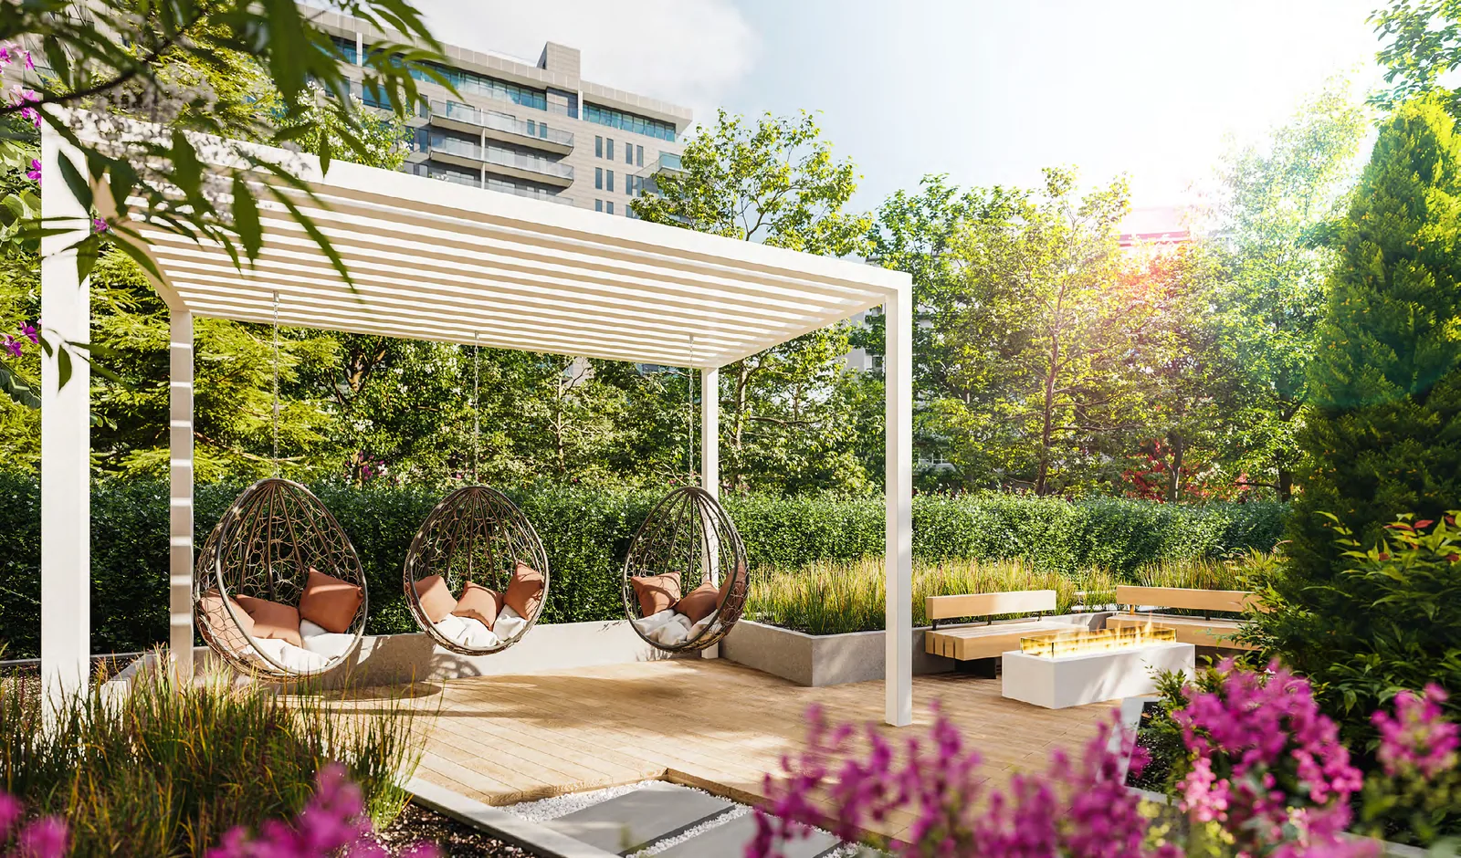
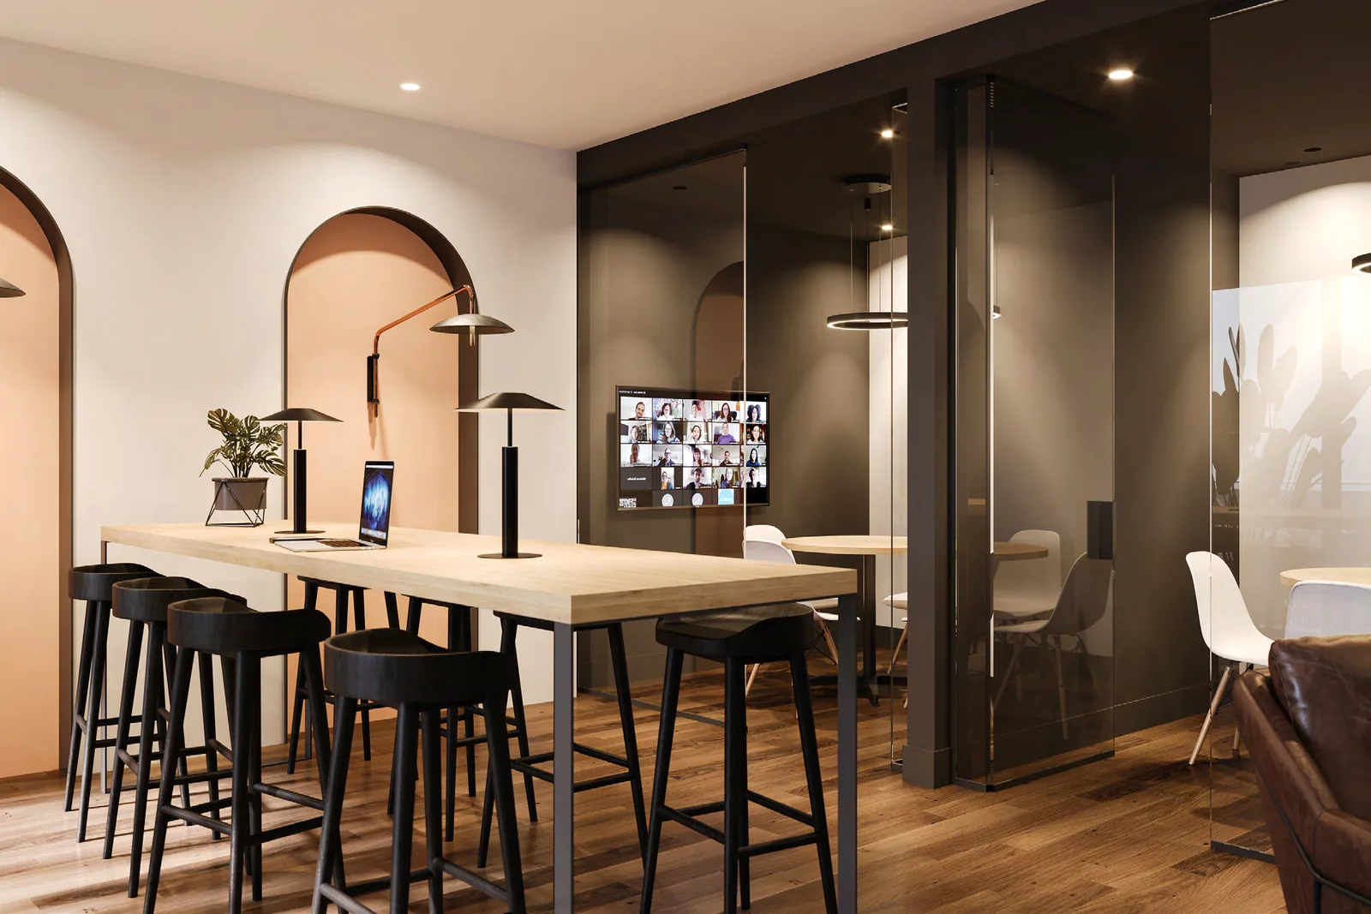
Renderings show a landscaped courtyard, urban garden, coworking areas, urban chalet, terrace and outdoor pool. Current plans and contractual documents establish the exact location of each facility and the selected unit’s access rights.
What makes this address distinct
This phase adds townhouses with outdoor access, condos and penthouses to Oria. The documents show a garden, private courtyard and places to work or gather. Oria’s site describes several facilities across the project; because floor labels are not always consistent between materials, I would verify their location and phase assignment against current plans.
Shared spaces and surroundings
What the developer’s documents show
- Water feature and gardens described by Devimco
- Coworking areas illustrated
- Urban chalet, terrace and outdoor pool illustrated
The images below are developer renderings, not photographs of a completed unit. Amenities and access may vary by phase and home.
Buy with the full picture
What I would verify with you
A rendering describes a concept; the selected unit’s plan, disclosures, condo documents and current terms establish what you are buying.
- The building, floor and amenities associated with the unit.
- Actual facility locations in current plans.
- Finishes, views, fees and dates specific to this phase.
Your next step
Interested in Oria · phase 2?
I can help compare available units, plans, timing and the documents that matter for your purchase.
Keep exploring