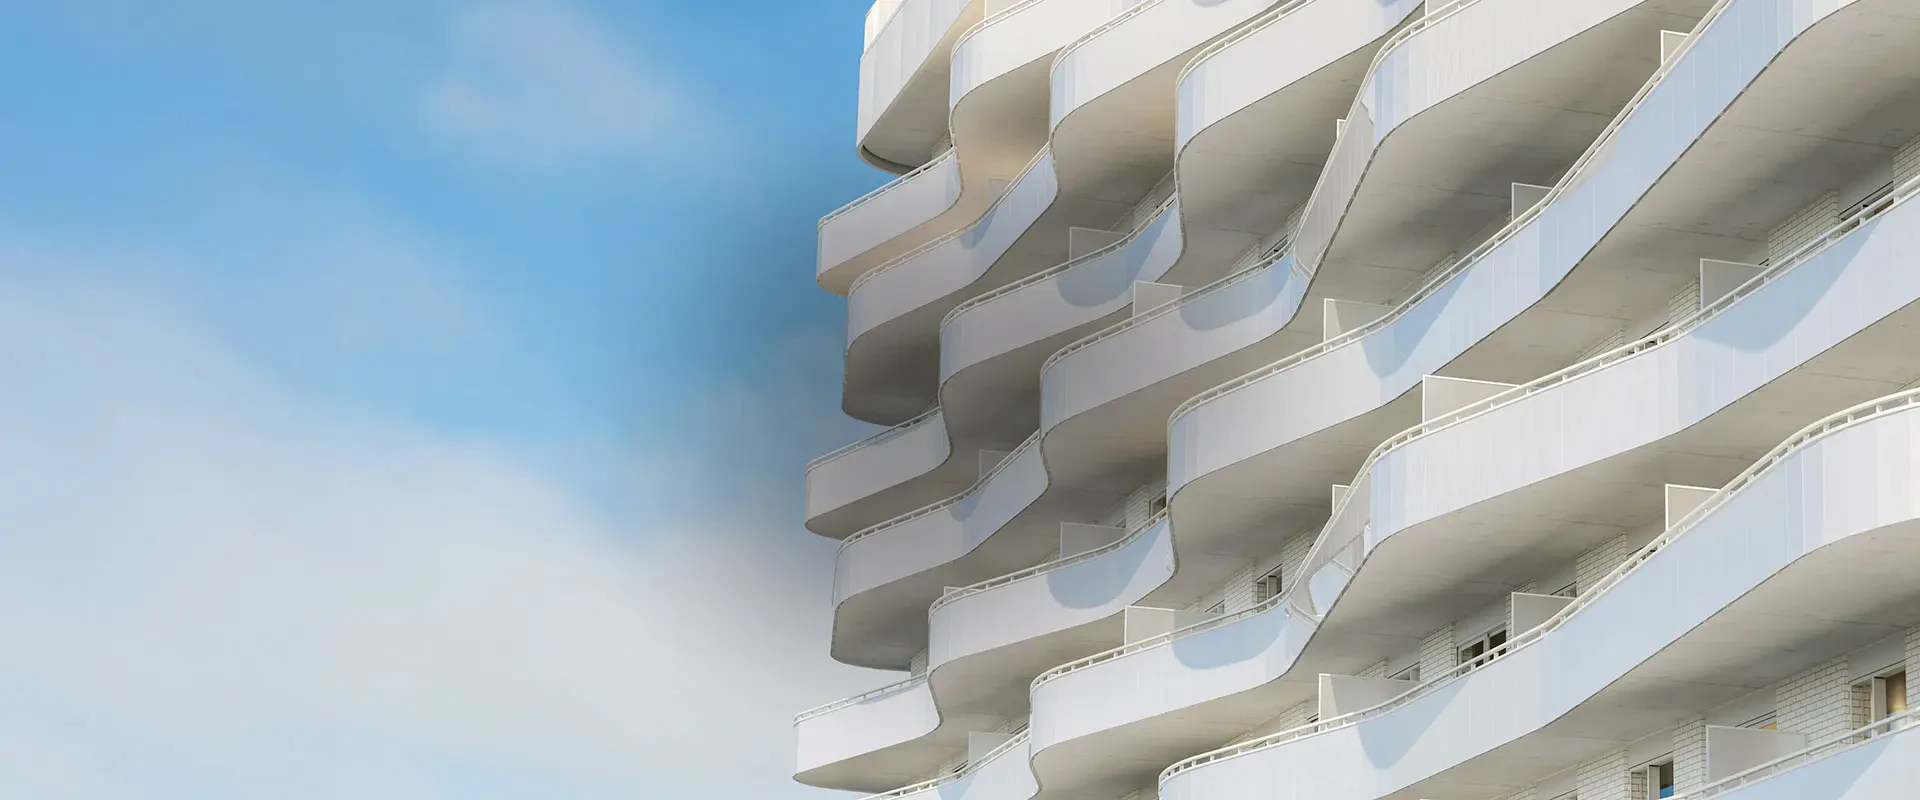
Palma Condominiums is a project under construction in Solar Uniquartier, Brossard. Beyond its curved balconies, the developer’s brochure presents a Palm Springs inspiration, spaces for working and socializing, and three interior palettes. Here are the announced features and useful questions when choosing a unit. The descriptions below concern the project presented in the brochure, rather than facilities verified as delivered.
Updated:
Key takeaways
- The brochure announces a lounge with two meeting rooms, a gym, a sauna, a rooftop pool and an urban lounge.
- Oasis, Californie and Onyx are three finish palettes presented for condos and penthouses.
- For the chosen unit, confirm inclusions, remaining customization choices and the amenity delivery schedule.
The announced project
Palma was announced as a 19-storey tower with 313 units, including studios, one- to three-bedroom condos and penthouses. Curved balconies on all four façades form its architectural signature. Plans also call for more than 8,000 sq. ft. of shared amenities.
Announced amenities include a lobby with work space, gym, spa, urban lounge and rooftop terrace with pool. These features should be considered alongside projected condominium fees and operating rules.
Construction and delivery: where does Palma stand?
In September 2026, Palma’s structure is well underway, with several floors completed according to Alexis Marcoux’s on-site observation. This provides a concrete construction update but does not by itself confirm the handover date.
The official sources reviewed for this guide do not confirm a precise delivery date. For a particular unit, request the latest written schedule, the contract provisions for delays and the amenity opening schedule. Allow flexibility for your lease, sale and move.
Architecture and the team behind Palma
Palma is developed by Devimco with Fonds immobilier de solidarité FTQ and Fondaction as partners. NEUF architect(e)s designs the architecture and Gauvreau Design the interiors. The building features a white exterior and curved balconies on all four façades.
Design inspired by Palm Springs
The brochure connects the common areas to Palm Springs. The renderings feature sandy tones, olive green, orange accents and rounded shapes. This design direction carries through the lounge, gym and relaxation spaces, giving the project a distinct visual identity within Solar.
Lounge and remote work: two announced meeting rooms
The brochure describes a lobby connected to a lounge with extensive windows, benches, high tables and sofas. Two enclosed meeting rooms complement the space. The proposed layout supports different uses throughout the day, such as working outside the condo, having coffee or meeting friends.
If remote work matters to your decision, ask about booking arrangements, opening hours and Internet access. Showing meeting rooms in a brochure does not by itself establish operating conditions or availability when you want to use them.
Gym and sauna: the proposed wellness spaces
The brochure presents a gym with extensive windows and a sauna with a resting area. Gym renderings show cardio and strength-training equipment in a setting with green and orange accents. The sauna is pictured beside a relaxation area with loungers.
These illustrations convey the intended atmosphere. To compare amenities across projects, confirm the selected equipment, access arrangements and planned opening date for these facilities.
Rooftop terrace, pool and urban lounge
The brochure announces a rooftop pool and terrace with BBQs, an outdoor fireplace and two lounge areas, one with a gas fireplace. Renderings illustrate outdoor seating and gathering spaces. The pictured views remain project representations and do not guarantee the view from a particular unit.
The urban lounge is presented in two zones: a pool-table area and a sitting room for gatherings. For someone who wants to entertain without devoting a large part of their condo to that purpose, these spaces should be considered alongside booking rules, any fees and guest-access conditions.
Oasis, Californie and Onyx: three interior palettes
Oasis combines olive green, light surfaces and natural wood tones. The illustrated bathroom pairs a green vanity with beige and sandy shades. This palette introduces more colour while retaining a soft overall appearance.
Californie favours warm whites with shades of grey and beige. The brochure notably describes ceramic tile that imitates white marble. The proposed combination aims for a light, largely monochromatic interior.
Onyx pairs grey and warm white in the kitchen, with stronger contrast in the illustrated bathroom, where black tones meet white. These names describe palettes; they do not establish that every surface is made of natural stone.
The brochure illustrations show condo and penthouse interiors but do not specify each unit’s inclusions. Ask which finishes are included, which carry an additional charge and whether a palette choice remains available for the selected condo. Furniture, decorative lighting and accessories in renderings should not be assumed included.
Oasis palette — video presentation
Oasis palette — video presentation
The player loads automatically as you approach this section. Press play to watch here.This embedded player connects to Instagram, which may use cookies and collect browsing data.
Open the video on InstagramCalifornie palette — video presentation
Californie palette — video presentation
The player loads automatically as you approach this section. Press play to watch here.This embedded player connects to Instagram, which may use cookies and collect browsing data.
Open the video on InstagramOnyx palette — video presentation
Onyx palette — video presentation
The player loads automatically as you approach this section. Press play to watch here.This embedded player connects to Instagram, which may use cookies and collect browsing data.
Open the video on InstagramExplore Palma on video: project and sample unit in 3D
These two presentations complement the brochure: the first offers a project overview through 3D renderings, while the second illustrates a sample unit. They are project visualizations, not filmed tours of completed spaces. Confirm the layout, finishes and inclusions for the selected unit.
Palma project presentation — 3D renderings
Palma project presentation — 3D renderings
The player loads automatically as you approach this section. Press play to watch here.This embedded player connects to Instagram, which may use cookies and collect browsing data.
Open the video on InstagramSample Palma unit — 3D visualization
Sample Palma unit — 3D visualization
The player loads automatically as you approach this section. Press play to watch here.This embedded player connects to Instagram, which may use cookies and collect browsing data.
Open the video on InstagramPersonalizing your condo before delivery
Buying during construction may allow you to select finishes or request layout adjustments. Palma’s Oasis, Californie and Onyx palettes illustrate the proposed choices. Remaining options depend on the unit and construction progress.
- Available choices : confirm which finishes and changes are still available for your unit.
- Total cost : request upgrade prices, applicable taxes and written inclusions.
- Deadline : obtain the decision deadline and an approved revised plan.
Why work with a broker when buying off-plan?
Buying off-plan means assessing a home not yet delivered, a timeline and written commitments. My role is to help you choose according to your needs, ask the right questions and negotiate available terms. To represent you, we first establish a purchase brokerage contract setting out my mandate and remuneration.
- Compare units : size, layout, orientation, storage and available options across projects.
- Prepare the budget : total price, inclusions, upgrades, taxes, deposits and financing at delivery.
- Review commitments : schedule, possible changes, documents to obtain and points to clarify in writing.
- Coordinate the process : track deadlines with you and direct specialized questions to the notary, lender or inspector.
Why contact me before the developer?
Ideally, contact me before submitting an interest form, reserving a unit or visiting the sales office. We can check project rules, declare my involvement through the applicable process and clarify remuneration before you begin.
Depending on the collaboration program, prior direct contact may affect recognition of the broker and the contribution toward their remuneration. Conditions vary between developers and projects and must be confirmed rather than assumed to be universal.
Representation without an additional brokerage amount payable by you is possible only if the sums actually paid and credited under your contract cover the agreed remuneration. The contract must specify the arrangements and any amount that could remain payable. This is not an automatic promise of free service.
Already contacted the developer? You can still reach out. Tell me the project, the exchanges that have taken place and any documents signed. We will check representation options and any potential costs before proceeding.
Buying in a project under construction
The preliminary contract, disclosure statement, unit plan, net area, materials, inclusions, tax adjustments and timing clauses should be reviewed together. A marketing rendering does not carry the same weight as a written commitment.
Financing for a new construction, down payment, lender conditions and flexibility if timing changes should also be verified. My previous mortgage-financing experience helps identify questions that should be clarified early.
An agreed price today, a market value at delivery
Buying off-plan allows you to agree on a price before delivery, subject to the contract terms. If the market rises between signing and possession, the unit could gain value. This is potential appreciation, not an earned return.
Value can also remain flat or decline. If the lender’s appraisal at delivery falls below the purchase price, additional cash may be required. Future mortgage rates, upgrades and condominium fees also matter. Past growth in Solar does not guarantee appreciation for your unit.
Location and future value
Palma is planned near three parks, a community garden, Du Quartier station and highways 10 and 30. Future value will still depend on the specific unit, orientation, view, parking, actual fees, management quality and competition at resale.
Before reserving, comparing Palma with new or recent units in Oria, Nobel and Magellan helps determine what the asking price actually buys.
Prepare for a viewing or meeting about a Palma unit
Prepare the numbers of the units that interest you and request their dimensioned plans, floor, orientation and interior area. Check bedroom dimensions, storage and the space your furniture needs. A 3D rendering helps you imagine an atmosphere; the specific unit plan helps determine whether it actually suits your daily life.
For outdoor space, ask about balcony dimensions and what is planned in front of the unit. Distinguish the rooftop terrace view from the view in your living room. If REM access matters, locate the building entrance and walk to Du Quartier station to assess the route against your routine.
Finally, separate your criteria into must-haves, preferences and secondary considerations. An enclosed workspace, parking or a particular occupancy date may matter more than the finish palette. Send me your favourite units and priorities: we can organize a comparison with other Solar options and identify questions to clarify with the developer.
Sources and useful links
- City of Brossard — Solar Uniquartier
- Solar Uniquartier — Condominiums for sale
- Solar Uniquartier — Apartments for rent
- Solar Uniquartier — Palma overview
- Devimco — Palma Condominiums brochure
- Groupe Devimco — Palma launch
- Palma — Official project overview
- Palma — Project creators
- IG — Buying a condo off-plan: risks and realities
- OACIQ — Understanding broker remuneration
- OACIQ — The purchase brokerage contract