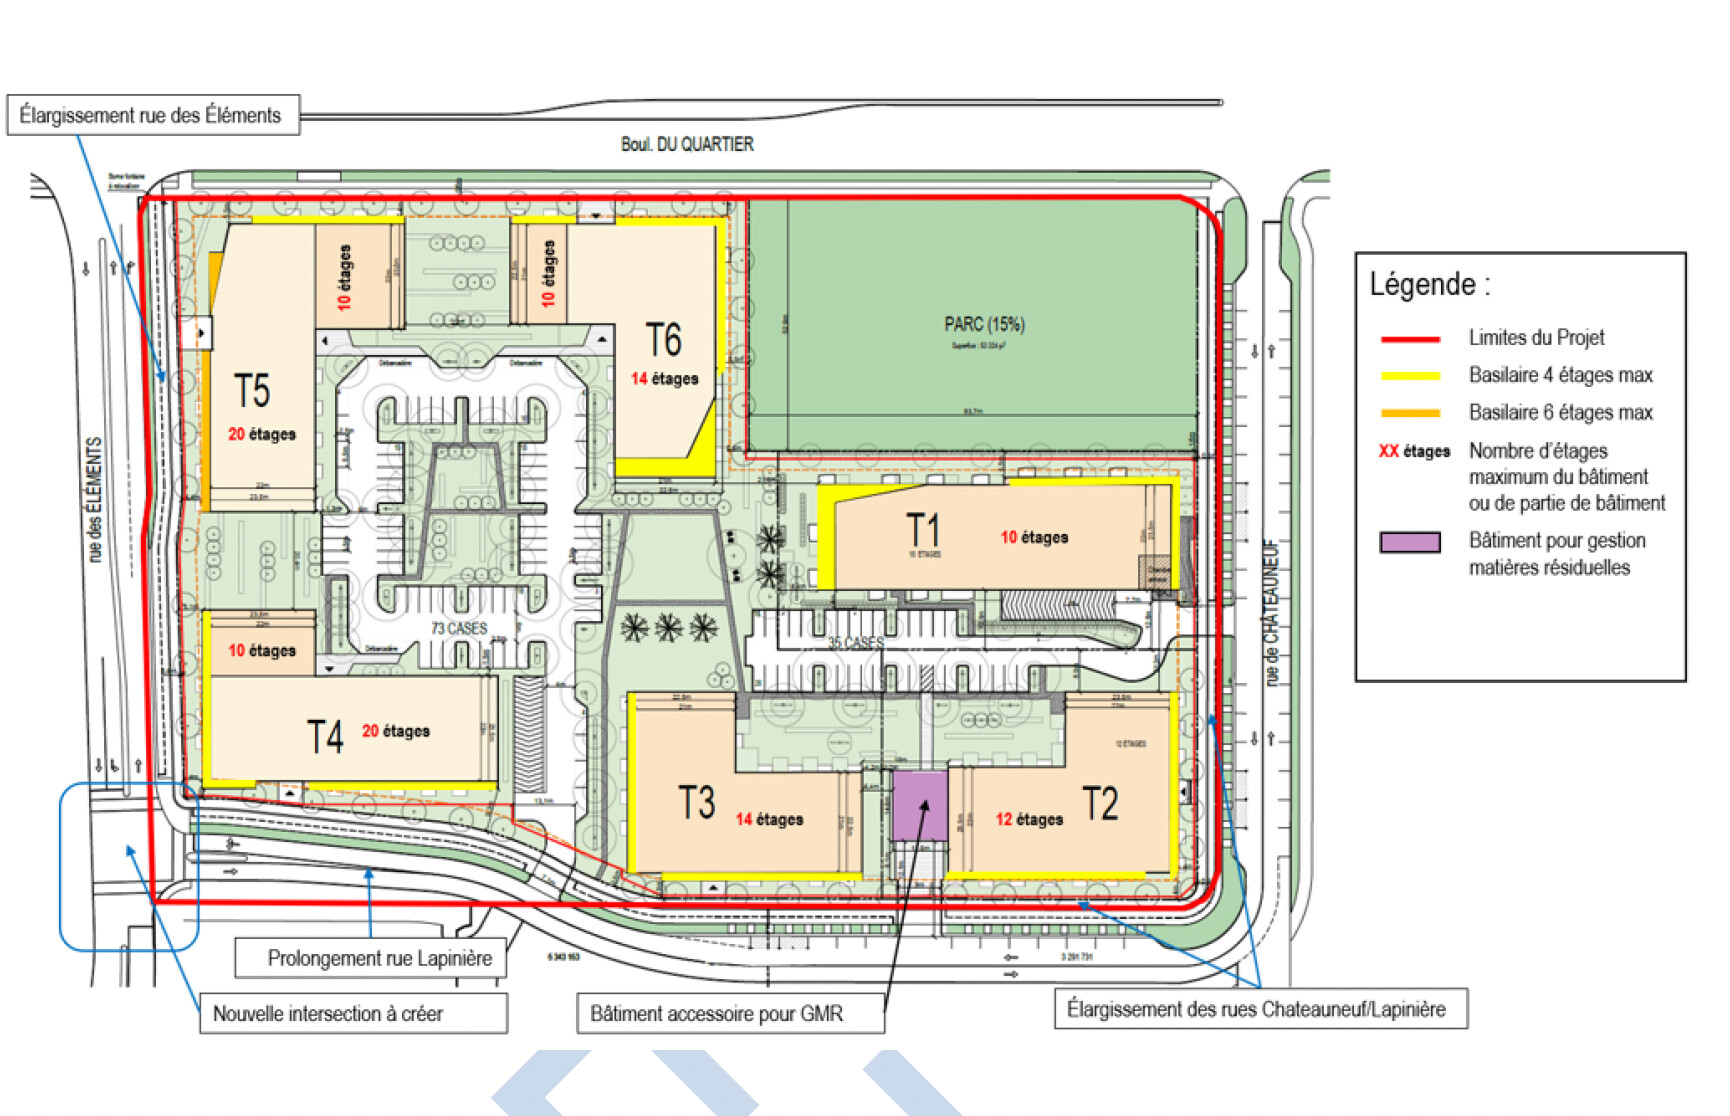
The large grassy site beyond Rue des Éléments could become a new part of Brossard’s residential landscape. Its name is Solar 2. The file provides for up to 1,500 homes in six buildings, alongside a park and redesigned streets. It reached a municipal milestone on July 2, 2026. For Solar Uniquartier residents and people interested in the area, this is a development to watch over the coming years, with a schedule still to be clarified.
Key takeaways
- Solar 2 concerns a separate site from Solar Uniquartier’s current buildings, including Palma.
- The municipal file provides for a maximum of 1,500 homes, six buildings and nearly 5,000 sq. m. to be transferred for a park.
- Adoption of the draft resolution is a planning milestone. The sources reviewed provide no completion date.
Where is the Solar 2 site?
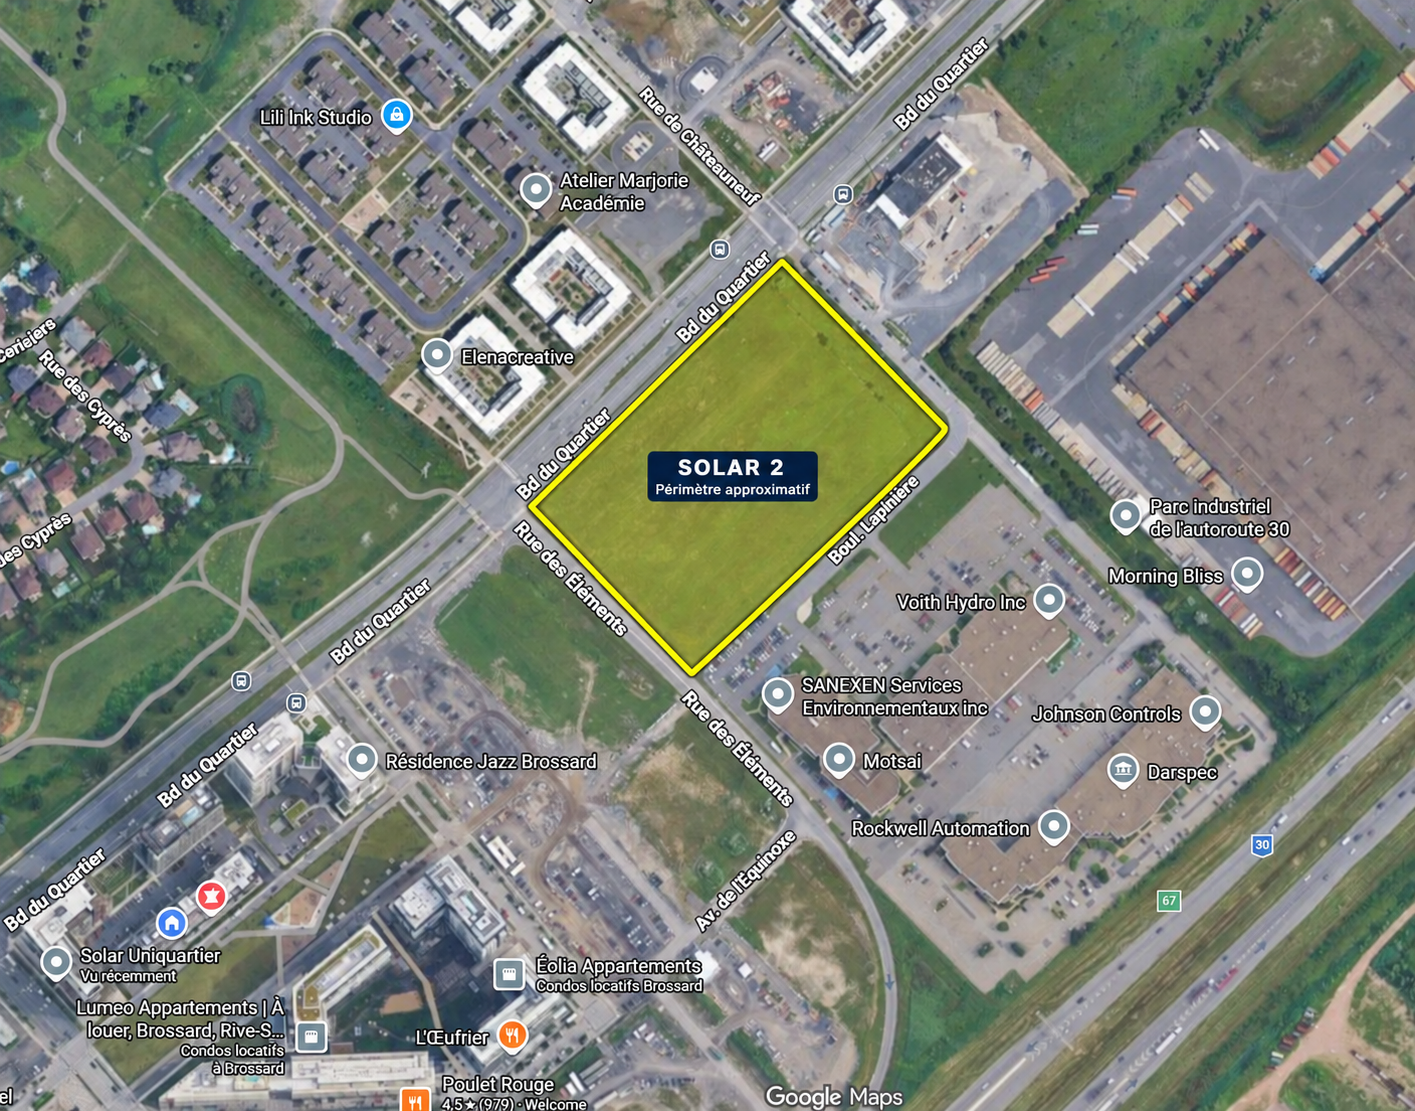
In the satellite view, look for the large grassy area in the centre along Boulevard du Quartier, across Rue des Éléments from the Jazz residence and Solar’s developed core. The municipal plan places the site between Boulevard du Quartier, Rue des Éléments, Châteauneuf and the proposed Lapinière extension.
The area described in the file consists of 11 lots covering approximately 32,997 sq. m., or 3.3 hectares. The Google Maps screenshot helps identify the location; the red outline on the municipal plan shows the project boundary. The screenshot does not identify the satellite imagery date.
Solar 2 and Solar’s current projects: different timelines
Solar 2 here refers to the residential development described in the July 2026 municipal file. It is not the Palma construction site or a new name for Oria, Nobel, Magellan or the neighbourhood’s other buildings. Its site and overall plan are separate.
That distinction matters when considering Solar’s future. Completed buildings and active construction shape daily life today. Solar 2 adds a longer-term perspective on how the area may develop over the coming years. The file does not establish when its first residents would move in.
What was adopted on July 2, 2026
The ratified minutes and municipal extract numbered 260702-233 confirm unanimous adoption of the draft resolution concerning Solar 2. Its official title remains a draft resolution. In August, FM103,3 and TVRS reported this milestone as approval of the concept or authorization of the project.
Understanding the announcement requires reading the conditions attached to the plan. The text calls for a municipal works agreement and detailed approvals before permits. The documents reviewed for this article do not establish that a first permit has been issued or identify a later final resolution. The July milestone therefore does not provide a construction schedule.
Six buildings and a maximum of 1,500 homes
The key figure is up to 1,500 homes. This is the ceiling stated in the municipal file, rather than an initial phase to which more homes would be added within the same boundary. The six buildings are labelled T1 to T6 on the plan.
The tallest volumes, T4 and T5, are located on the Rue des Éléments side. The park is shown along Boulevard du Quartier toward Châteauneuf. The drawing illustrates the proposed arrangement; it does not show final façades, unit layouts or finishing materials.
| Building | Specified storeys | Additional storey contemplated by the text |
|---|---|---|
| T1 | 10 | 1 storey subject to conditions |
| T2 | 12 | 1 storey subject to conditions |
| T3 | 14 | 1 storey subject to conditions |
| T4 | 20 | None |
| T5 | 20 | None |
| T6 | 14 | 1 storey subject to conditions |
Source: sections 3 and 22 of the municipal file. The additional storey contemplated for T1, T2, T3 and T6 is conditional, including compliance with zoning; it is not a confirmed built floor.
A public park and private green spaces
The file calls for at least 4,955.6 sq. m. to be transferred to the City for parks, playgrounds and natural spaces, approximately 15% of the site. It also provides for 3,296.9 sq. m. of public rights-of-way. The developer is to transfer the park land; the text assigns park construction and its cost to the City.
A separate requirement sets a minimum of 37% private green space across the project. Those private areas should not be equated with the future public park. Their appearance on a plan does not mean every landscaped area will be open to all residents of the city or that the park’s facilities have already been selected.
Streets and infrastructure to prepare for future residents
Solar 2 also involves changing how the site is served. The file includes extending Lapinière to Rue des Éléments, creating a signalized intersection and redesigning rights-of-way on Châteauneuf, Lapinière and Des Éléments. Sewer, water, lighting and traffic-signal adjustments are also part of the works.
The text assigns the necessary municipal servicing works and their costs to the owner under an agreement to be concluded with the City. For neighbours, future access points and construction phases will therefore be as important to follow as building heights. The sources reviewed contain no specific street-closure schedule.
When could Solar 2 be built?
As of September 22, 2026, the sources reviewed for this article provide neither a confirmed construction start nor a completion date. Its scale and required steps suggest a development to follow over several years, but assigning a specific completion year would be premature.
Section 26 does contain a deadline: a construction permit for the first building must be issued within 18 months of signing the municipal works agreement. The clock starts with that signature, not the July vote. It concerns the first permit, not completion of all six buildings. Without a verified signing date, it cannot be converted into a calendar deadline.
Milestones to watch include further municipal decisions, the infrastructure agreement, detailed siting and architectural approvals, followed by permits and construction announcements. The file also allows some municipal works to proceed in phases if the agreement provides for it.
What this project could change in the neighbourhood
Over time, a development of this scale could add residents, alter local routes and change views from some neighbouring buildings. The proposed park could also provide a new neighbourhood space. These are possible effects of the proposed layout; their extent will depend on what is built and how it is phased.
For someone considering a nearby home, a useful exercise is to locate the unit relative to the site, its orientation and proposed access points. A view over vacant land can change. Proximity to the REM is part of the area’s context, but it does not establish a direct indoor connection or a walk identical to that from existing Solar buildings.
Condominiums, rentals and pricing: what remains to be clarified
The municipal document refers to homes and sets out building volumes, infrastructure and development conditions. The reviewed sources do not provide a confirmed commercial split between condominiums and rentals, an available sales inventory or a price list. This plan should therefore not be read as a presale offering.
Social or affordable housing also appears in the file, which contemplates a departure from the urban plan’s targets on that issue. It does not specify a guaranteed number of social or affordable homes. This point should be revisited when further documents become public.
My perspective as a Solar resident and real estate broker
I live in Solar Uniquartier and take an interest in both the neighbourhood’s daily life and the projects that could shape its future. Solar 2 deserves that attention: the vacant site, future street connections and proposed park are part of understanding the area, even though the reviewed sources provide no confirmed delivery schedule.
Are you looking at a property around Solar or wondering how this site relates to your building? We can review the available plans and your location priorities together. The aim is to understand your plans within both the neighbourhood’s current setting and its documented evolution.
Sources and useful links
- City of Brossard — Extract 260702-233, adoption of the Solar 2 draft resolution, July 2, 2026
- City of Brossard — Ratified minutes of July 2, 2026
- FM103,3 — Solar 2 concept approval reported, August 10, 2026
- TVRS — A new 1,500-home project near the REM in Brossard
- Agora Montréal — Solar 2 documentation thread, 10 to 20 storeys